


















Lesson 44 of 48 · Projects and Practice
Project: a gravity retaining wall
Check a 4 m concrete gravity wall for sliding, overturning and bearing using Rankine earth pressure, then see how water behind the wall changes everything.
Retaining walls hold back soil where the ground level changes: beside a road cut, around a basement, along a river bank. A gravity wall is the simplest kind. It stays put because of its own weight. This project designs and checks one, using the earth pressure and bearing ideas from the geotechnical chapter, and ends with a lesson that every geotechnical engineer learns early: water behind a wall is the enemy.
What you will learn
- The three stability checks for a gravity wall.
- How to compute thrust, weight, overturning and sliding safety factors.
- How to check the base pressure and the eccentricity of the resultant.
- How water behind the wall changes the loads.
Key terms
Gravity wall: a wall that resists soil pressure by its own weight. Overturning: rotation of the wall about its toe, the outer bottom corner. Sliding: horizontal movement along the base. Eccentricity (e): the distance between the base center and the point where the resultant force hits the base. Middle third (kern): the middle B/3 of the base; if the resultant falls inside it, the whole base stays in compression.
The brief
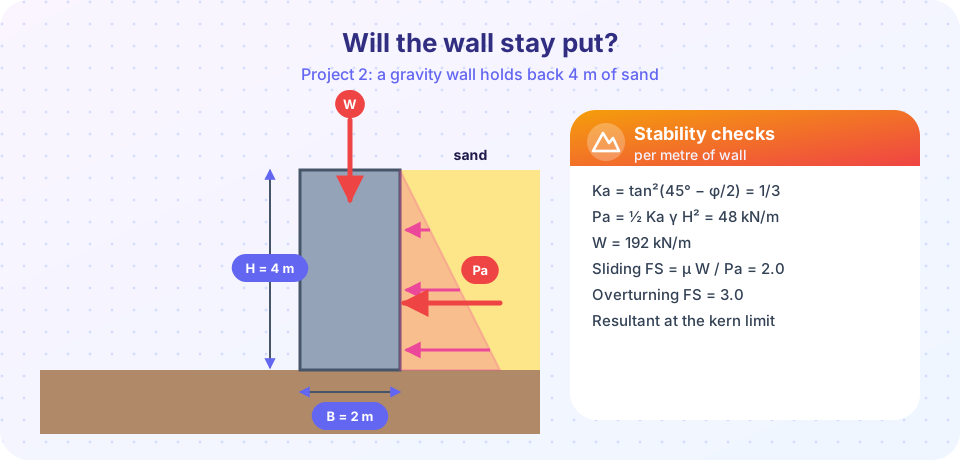
A concrete wall 4 m high and 2 m wide (rectangular section, γ_c = 24 kN/m³) retains level sand with γ = 18 kN/m³ and φ = 30°. Assume a smooth back (Rankine), no surcharge, no water, and a friction coefficient μ = 0.5 between the base and the ground (assumed for a concrete base on compacted gravel; a measured value is needed in real design). Typical minimum factors of safety are 1.5 for sliding, 2 for overturning and 3 for bearing. All forces are per meter length of wall.
Step 1: loads
- Active coefficient:
K_a = tan²(45° − 15°) = 1/3. - Thrust:
P_a = ½ K_a γ H² = ½ × (1/3) × 18 × 16 = 48 kN/m, acting 4/3 = 1.33 m above the base. - Weight:
W = 2 × 4 × 24 = 192 kN/m, acting at the wall's center, 1.0 m from the toe.
Step 2: sliding
FS_slide = μ W / P_a = 0.5 × 192 / 48 = 2.0
This passes the minimum of 1.5. If the real base friction were only tan 20° = 0.364 (a common value of two thirds of φ), the factor would be 1.46, which fails. The design depends on the base friction, and engineers often ignore the soil in front of the wall to stay safe.
Step 3: overturning
Take moments about the toe:
- Resisting:
W × 1.0 = 192 kN·m. - Overturning:
P_a × 1.33 = 64 kN·m. FS_overturn = 192 / 64 = 3.0. Passes.
Step 4: bearing and eccentricity
The vertical resultant is R = W = 192 kN/m, and the net moment about the toe is 192 − 64 = 128 kN·m, so the resultant hits the base at x̄ = 128 / 192 = 0.667 m from the toe. The eccentricity from the base center is e = B/2 − x̄ = 1.0 − 0.667 = 0.333 m, exactly B/6, the edge of the middle third. The base pressures are
q_max/min = (R / B) × (1 ± 6e / B) = 96 × (1 ± 1), so q_max = 192 kPa and q_min = 0.
The maximum pressure is below the allowable bearing pressure of about 245 kPa found for a similar footing earlier, but the heel is on the point of lifting off. That is a warning sign: a small extra load would open a gap under the heel. A designer would widen the wall.
Step 5: improve the design
Widen the base to 2.5 m (W = 240 kN/m):
- Sliding:
0.5 × 240 / 48 = 2.5(or 1.8 with μ = 0.364). - Overturning:
240 × 1.25 / 64 = 4.7. - Resultant:
x̄ = (300 − 64) / 240 = 0.983 m,e = 1.25 − 0.983 = 0.267 m, inside the middle third (B/6 = 0.417 m). - Pressures:
q_max = 96 × (1 + 6 × 0.267 / 2.5) ≈ 157 kPa,q_min ≈ 35 kPa.
Every check now has margin. Real walls are usually not rectangular: a wider base and a narrower top save concrete, and cantilever walls of reinforced concrete are far lighter than gravity walls.
Step 6: what water does
Suppose heavy rain saturates the backfill and the drains are blocked, so the water fills to the top. The soil is now submerged (γ_sat ≈ 20 kN/m³, so γ′ ≈ 10.2 kN/m³) and water adds its own pressure:
- Soil thrust:
½ × (1/3) × 10.2 × 16 ≈ 27 kN/m. - Water thrust:
½ × 9.81 × 16 ≈ 78.5 kN/m. - Total ≈ 106 kN/m, more than double the 48 kN/m of the dry design. The sliding factor of the 2 m wall falls from 2.0 to about 0.9 (before considering uplift under the base), meaning the wall slides.
This is why every retaining wall needs drainage: free-draining backfill, weep holes or a perforated pipe behind the wall. Many wall failures have no other cause than water.
Common misconceptions
"A heavier wall is always safer." Weight helps sliding and overturning but raises the base pressure on weak ground.
"Drainage is a detail." It is often the most important feature of the design.
"If the factors of safety exceed the minima, we are done." Slope stability of the whole hillside, settlement and construction details still need checks.
Try it
Check the wall with a calculator and see how base width and water level change the factors of safety.
Press Run (or Ctrl + Enter) to see the result here.
Program input · what you'd type while the program runs
Type the answers before you press Run, one per line. Each time the program reads a line (with input()), it gets the next line from this box.
Press Run (or Ctrl + Enter) to see the console output here.
No output.
Check your understanding
Quick check · 5 questions
of 5 answered You scored / 5 · perfect!
-
1. A 3 m high wall retains sand with K_a = 1/3 and γ = 18 kN/m³. The thrust is
P_a = ½ × (1/3) × 18 × 9 = 27 kN/m. -
2. W = 200 kN/m, μ = 0.5, P_a = 50 kN/m. The sliding factor of safety is
FS = μ W / P_a = 0.5 × 200 / 50 = 2.0. -
3. If the resultant falls outside the middle third of the base,
Beyond B/6 eccentricity, one edge of the base has no compression. -
4. Why is drainage behind a retaining wall essential?
Full water pressure can double the load on the wall. -
5. Doubling the base width of a rectangular gravity wall
Weight doubles and its lever arm doubles, so the resisting moment quadruples.
Summary
- A gravity wall needs three checks: sliding, overturning and bearing with eccentricity.
- Rankine thrust is
P_a = ½ K_a γ H²at H/3, and the wall's weight resists it. - Widening the base cheaply increases every safety factor.
- Water behind the wall can double the thrust, so drainage is part of the design.
Track your progress
Create a free account to tick off lessons and pick up where you left off on any device.
of Civil Engineering Fundamentals lessons completed