


















Lesson 20 of 49 · Medieval and Renaissance Art
Romanesque and Gothic Art: Pilgrim Churches, Cathedrals and Stained Glass
How medieval builders raised stone roofs: Romanesque pilgrim churches, Gothic cathedrals, flying buttresses, stained glass, sculpture and manuscripts, with arch and rose-window demos.
Imagine walking into a large church in the year 1000 and again in 1250. In the first, the space is dim and solid, with thick walls, small windows and heavy round arches; carved figures glare from the doorway and warn you about the Last Judgment. In the second, slender stone ribs rise to a point high overhead, walls seem to have melted into colored glass, and light from hundreds of windows paints the floor. Both are medieval, both are Christian and both are made of stone, yet they feel completely different. The difference is a story of engineering and of ideas about light.
This lesson follows Western European church building from the Romanesque (about 1000 to 1150) to the Gothic (about 1150 to 1400) and the art that filled those buildings: sculpture, stained glass and illuminated books. It will show you how builders solved the problem of holding up a stone roof, and why the Gothic solution changed the look of a whole civilization.
What you will learn
- The structural differences between Romanesque and Gothic buildings.
- How the Gothic arch, rib vault and flying buttress let walls turn into glass.
- How stained glass, sculpture and manuscripts told religious stories.
- Why cathedrals were also civic projects, taking generations to build.
Key terms
- Barrel vault: a long, semicircular stone ceiling.
- Rib vault: a vault supported by diagonal stone ribs, with lighter panels between.
- Pointed arch: an arch with a point at the top, formed from two arcs.
- Flying buttress: an exterior arched support that carries the sideways push of a vault to a pier outside the wall.
- Tympanum: the semicircular area above a church doorway, often carved.
- Illumination: the decoration of a manuscript with color and gold.
Romanesque: the solid church
After about the year 1000, western Europe became more settled and wealthier. Pilgrimage, the journey to the tomb or relics of a saint, became a mass movement. Great churches rose on the roads to shrines such as Santiago de Compostela in Spain, and on the way at places like Conques in France. The word "Romanesque" ("Roman-like") was coined in the nineteenth century because the buildings use rounded arches and vaults like those of ancient Rome.
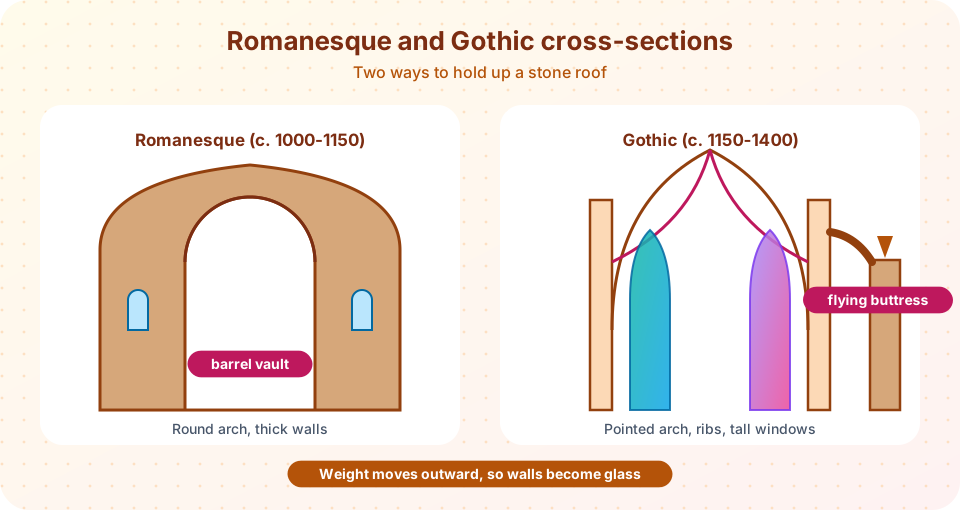
The basic problem was fire and weight. Wooden roofs burned, so builders wanted stone vaults. But a stone barrel vault is very heavy and pushes outward on the walls beneath it, so the walls had to be thick and the windows small and high. Inside, such a church is solemn and dim, with rows of round arches and massive piers. Outside, it is often stout and sculptural: towers, apses and chapels cluster like blocks.
Sculpture appeared on capitals and around doors. At the church of Sainte-Foy in Conques, the tympanum over the main doorway (about 1100 to 1130) shows the Last Judgment in crowded rows: Christ in the center, the saved on his right, a frightening hell on his left. The cathedral of Autun has a similar scene, signed "Gislebertus hoc fecit" ("Gislebertus made this"), one of the earliest signatures of a medieval sculptor. These images worked like a sermon in stone for people entering the church. The figures are stylized and expressive, bending to fit the architectural frame, not trying to show a believable body.
In England, Durham Cathedral (begun 1093) is a Romanesque (called Norman in Britain) masterpiece that uses ribbed vaults in an early and ambitious way. Other examples include the cathedral complex at Pisa in Italy, with its famous bell tower that began to lean even as it was built in the 1170s.
Gothic: the church of light
In the mid-twelfth century, a group of builders near Paris began experimenting with three features at once, and the combination became a style.
- The pointed arch. A pointed arch can be built higher than a round one for the same width, and it pushes more downward and less sideways, so the wall can rise higher.
- The rib vault. Stone ribs form a skeleton, and thin panels of lighter stone fill the spaces between them. The weight is concentrated at the ribs and carried down to the piers, so the walls between do not need to bear the load.
- The flying buttress. Arched supports outside the building catch the sideways thrust of the vault and direct it to heavy outer piers. The wall itself can then be opened up.
The result: walls pierced by huge windows and filled with stained glass. The first major building to show these ideas together is usually considered the abbey church of Saint-Denis, near Paris, whose new choir was consecrated in 1144 under Abbot Suger, who wrote that he wanted the church to glow with new light. The idea behind this was religious: light was a symbol of the divine, and a building full of colored light could lift the mind toward God.
The great French cathedrals followed. Notre-Dame de Paris (begun 1163) has a series of flying buttresses on its sides and tall twin towers. A fire in April 2019 destroyed its roof and spire, and the cathedral reopened in December 2024 after a huge restoration. Chartres Cathedral, rebuilt after a fire in 1194, has windows that still preserve much of their thirteenth-century glass, famous for their deep blue. Reims, Amiens and Bourges pushed height and light further. The Sainte-Chapelle in Paris, built for King Louis IX and consecrated in 1248, is a jewel box of walls that are almost entirely glass. Gothic style spread across Europe, with local variations in England (Salisbury, Lincoln), Germany (Cologne), Spain (Burgos) and Italy (Milan).
A quick recognition trick: round arches and thick walls suggest Romanesque; pointed arches, ribs, flying buttresses and large windows suggest Gothic.
Stained glass
A stained-glass window is made by adding metal oxides to molten glass to color it, cutting the pieces and holding them together with strips of lead. Details such as faces and folds are painted on with a dark enamel and fired. Around 1100 to 1120 a monk writing as Theophilus described the process in a technical treatise, On Divers Arts.
The glass at Chartres, much of it made between about 1205 and 1240, includes scenes from the Bible and the lives of saints in small medallions, placed so that the colors blend in the interior. The windows' donors, such as guilds of bakers, furriers and stonemasons, appear in small panels, advertising their trade as well as their piety. Seen from afar, the window is a field of rich color; seen closer, it is a picture book. Rose windows, giant circular windows with radiating tracery, appear in the transepts and west fronts of many cathedrals.
Gothic sculpture
At first, Gothic sculpture was still tied to architecture: the elongated, stiff, column-like figures of the Royal Portal at Chartres (about 1145 to 1155) stand rigidly beside the doorway. Over the next century, sculpture became more naturalistic: figures show weight, their garments fall in lifelike folds and faces smile or show feeling. The smiling angel at Reims is a good example of this gentler style. Sculpture on cathedral facades, like the Last Judgment portals, told stories and reminded visitors of heaven, hell and the saints.
Books and small objects
Medieval art was not only about big buildings. In monasteries, scribes copied texts by hand on parchment (animal skin) and decorated them. The Book of Kells (about 800) and the Gospel books of the Carolingian and Ottonian periods are early examples. In the Gothic era, the center of book production moved to workshops in cities such as Paris. A Book of Hours, a prayer book for lay people, could include a calendar illustrated with the labors of each month. The Très Riches Heures (about 1412 to 1416), painted by the Limbourg brothers for the duke of Berry, shows peasants and castles in gorgeous colors and is among the most admired examples.
Another famous work is the Bayeux Tapestry (about 1070s), an embroidered strip of linen about 70 meters long that tells the story of the Norman conquest of England in 1066, with scenes of ships, banquets, battles and Halley's comet.
Cathedrals as civic projects
Cathedral building was not only a religious act. It took money, labor and skill for decades or centuries, and cities competed for the tallest and finest church. Workers included masons, carpenters, glaziers, sculptors and a master mason who directed the work, using geometry and templates rather than detailed blueprints. Collapses happened: the choir vault of Beauvais Cathedral fell in 1284, and the builders then added more supports. Some projects stopped for centuries: Cologne Cathedral was begun in 1248 and finished in 1880.
Beyond Europe in these centuries
Meanwhile, the Khmer kings of Cambodia built the temple of Angkor Wat in the early twelfth century, a vast stone mountain-temple with miles of relief carvings. In China the Song dynasty (960 to 1279) painters created monumental ink landscapes. In West Africa, mud-brick architecture such as that associated with Djenné in Mali developed a lasting tradition. We return to these in chapter 7.
Common misconceptions
"Gothic cathedrals were built by anonymous peasants." Many craftsmen were highly skilled, and master masons were respected professionals. Some names survive.
"Medieval people thought the world was flat." Educated medieval Europeans knew the Earth is round.
"Cathedrals were designed on detailed paper blueprints." Most design used geometry, templates and drawings on plaster floors, adjusted during building.
Try it
Check your understanding
Quick check · 5 questions
of 5 answered You scored / 5 · perfect!
-
1. Which three features together define the Gothic structural system?
Together they let builders build higher and replace walls with glass. -
2. Why were Romanesque windows small?
Thick walls carried the weight, leaving little room for large openings. -
3. What did Abbot Suger emphasize at Saint-Denis?
Suger's new choir is often considered the first Gothic building, built to glow with colored light. -
4. What does a tympanum usually show?
At Conques and Autun the tympana show the Last Judgment. -
5. What is the Bayeux Tapestry?
It is embroidered, not woven, and tells the story of 1066.
Summary
- Romanesque churches (about 1000-1150) use thick walls, round arches and barrel vaults; carved portals preach the Last Judgment.
- Gothic churches (about 1150-1400) combine pointed arches, rib vaults and flying buttresses, so walls become windows.
- Stained glass, sculpture and illuminated manuscripts told Christian stories and advertised patrons.
- Cathedrals were enormous civic projects, with masons, glaziers and sculptors working across generations.
- Other regions had their own great medieval traditions.
Track your progress
Create a free account to tick off lessons and pick up where you left off on any device.
of Art History lessons completed