


















Lesson 32 of 47 · Reinforced Concrete
Chapter 6 review: reinforced concrete
Review reinforced concrete design: flexure, shear, columns, slabs and detailing in one table and one picture, then test yourself with a ten-question quiz.
Reinforced concrete design has the same logic as steel design, demand ≤ φ × strength, but the strength equations come from a mixture of mechanics and tests. This review collects the formulas, shows the picture that holds them together and gives you a mixed quiz.
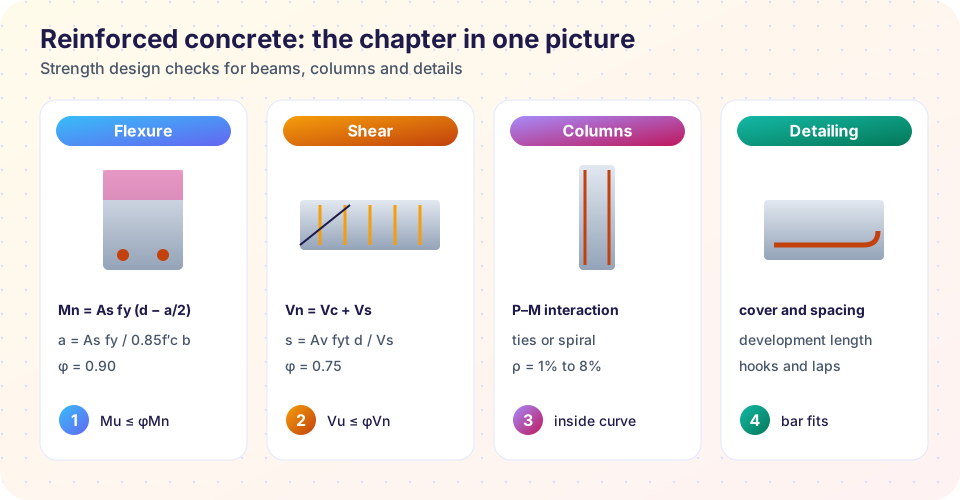
What you will learn
- The key reinforced concrete formulas and φ factors on one page.
- A routine order for designing a beam.
- Common errors to watch for.
Recap table
| Topic | Key relation | Notes |
|---|---|---|
| Materials | Ec ≈ 4700√f′c, fr ≈ 0.62√f′c |
MPa units |
| Flexure | a = As fy/(0.85 f′c b), Mn = As fy (d − a/2) |
φ = 0.90 if εt ≥ 0.005 |
| Minimum steel | max(0.25√f′c/fy, 1.4/fy) b d |
avoids sudden failure at cracking |
| Shear | Vn = Vc + Vs, Vc = 0.17√f′c bw d, Vs = Av fyt d/s |
φ = 0.75, s ≤ d/2, 600 mm |
| Column | P0 = 0.85 f′c (Ag − Ast) + fy Ast |
Pn,max = 0.80 P0 tied, 0.85 P0 spiral |
| Slab | h ≥ L/20 (simply supported) |
shrinkage steel 0.0018 b h |
| Development | ld ≈ 45 db for 25 mm bars at 420/30 |
simplified form |
A routine for beam design
- Pick a depth from the span rule, then estimate the self-weight and add it to the loads.
- Compute
MuandVu, taking shear atdfrom the support. - Solve for
As, checkAs,minandεt, pick bars that fit. - Design stirrups and check the maximum spacing.
- Check development, cutoffs, cover and, finally, deflection and crack control.
Typical mistakes
- Using the overall depth
hinstead ofd. - Leaving out self-weight, or using the wrong load factors.
- Using
fyfor stirrups beyond what the code allows, or stirrups spaced wider thand/2. - Choosing bars that cannot physically fit in the width with cover and spacing.
Try it
Press Run (or Ctrl + Enter) to see the result here.
Program input · what you'd type while the program runs
Type the answers before you press Run, one per line. Each time the program reads a line (with input()), it gets the next line from this box.
Check your understanding
Quick check · 10 questions
of 10 answered You scored / 10 · perfect!
-
1. The equivalent stress block has stress 0.85 f′c over depth
The rectangle has depth a = β1 c. -
2. For a 300 mm wide beam, d = 450 mm, f′c = 25 MPa, fy = 420 MPa, the minimum steel is closest to
max(0.25×5/420, 1.4/420) = max(0.00298, 0.00333) = 0.00333; × 300 × 450 = 450 mm². -
3. If the tension steel is far from yielding when the concrete crushes, the failure is
Over-reinforced sections crush suddenly. -
4. Which resistance factor applies to tension-controlled flexure?
φ = 0.90 for εt ≥ 0.005. -
5. Stirrups primarily resist
They cross diagonal cracks and carry tension. -
6. The design shear for a beam supported from below is normally taken
End compression allows the critical section to be d from the face. -
7. Maximum stirrup spacing for typical shear is the smaller of 600 mm and
d/2 ensures each diagonal crack is crossed by a stirrup. -
8. What does the interaction diagram show?
It is the boundary of safe (P, M) combinations. -
9. A 400 × 400 column with 2.46% steel has P0 about 5,630 kN. φPn,max for a tied column is
0.65 × 0.80 × 5,630 = 2,927 kN. -
10. The shrinkage and temperature steel in a Grade 420 slab is at least
Code minimum 0.0018 for Grade 420 steel.
Summary
- Flexure: stress block,
Mn = As fy (d − a/2),φ = 0.90, minimum steel and ductility check. - Shear:
Vc + Vs,φ = 0.75, spacing limits, critical section atd. - Columns:
P0, caps, interaction diagram, ties or spirals; slabs: span/20 and shrinkage steel. - Detailing makes the numbers real: development length, hooks, cover and spacing.
Track your progress
Create a free account to tick off lessons and pick up where you left off on any device.
of Structural Engineering lessons completed