


















Lesson 39 of 47 · Seismic and Wind Design
Wind design: velocity pressure and design pressures
Compute wind loads on buildings: velocity pressure qz from wind speed, exposure and height, pressure coefficients, windward and leeward pressure, base shear, overturning and drift.
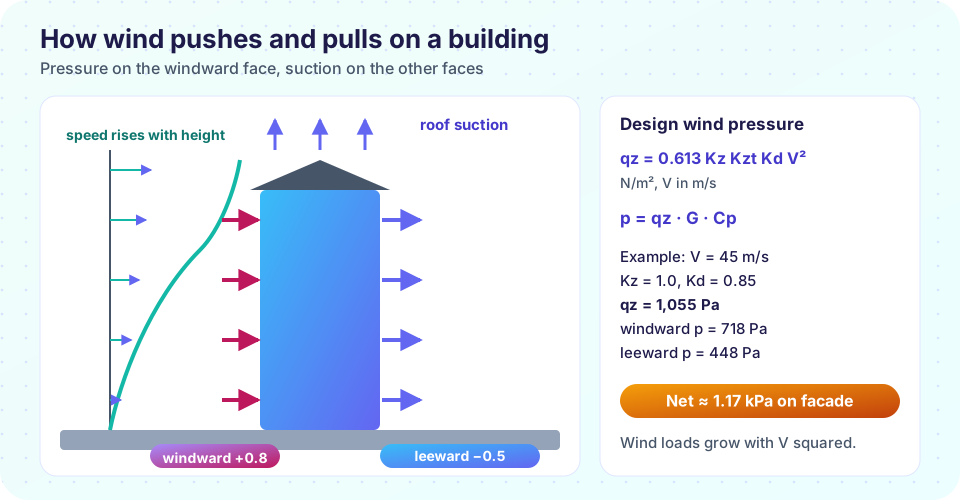
Wind load on a building is the combined effect of pressure on the face that meets the wind, suction on the sides, back and roof, and the swirling gusts that make the pressure change from second to second. A building does not just get pushed: parts of it are pulled outward, and a light roof can be lifted off. Good wind design asks three questions: how fast is the wind, how does the air flow around this shape, and how does the structure respond?
What you will learn
- How velocity pressure is computed from wind speed, height and exposure.
- The roles of pressure coefficients and the gust effect factor.
- How to turn pressures into story forces, base shear and overturning moment.
- Drift, comfort and dynamic effects.
Key terms
Basic wind speed V: a 3-second gust at 10 m above open ground for a given return period.
Velocity pressure qz: the pressure of the wind brought to rest, 0.613 V² (in N/m²) with modifiers.
Exposure category: the terrain roughness (open country, suburban, city), which slows the wind near the ground.
Pressure coefficient Cp: a number depending on shape and surface, positive for push and negative for suction.
Gust effect factor G: a factor for the response of the structure to turbulent gusts, about 0.85 for rigid buildings.
From wind speed to pressure
Air has density ρ ≈ 1.225 kg/m³. Bringing a stream moving at V to rest creates a dynamic pressure 0.5 ρ V². In SI units that is 0.613 V² in N/m² when V is in m/s. A 45 m/s wind (162 km/h, a strong hurricane gust) produces 0.613 × 45² = 1,241 Pa before modifiers. Pressure grows with the square of speed: a wind twice as fast pushes four times as hard.
In the ASCE 7 format the velocity pressure at height z is
qz = 0.613 Kz Kzt Kd Ke V² (N/m², V in m/s)
Kzis the exposure coefficient, growing with height. For open terrain (exposure C)Kz = 2.01 (z/274)^(2/9.5)forz ≥ 4.6 m, giving about 1.0 at 10 m and 1.3 at 40 m. Rougher terrain gives lower values at the same height, because the ground slows the air.Kztaccounts for hills and escarpments that speed the wind (1.0 on flat ground).Kdis a directionality factor, 0.85 for buildings.Keis an elevation factor for air density at high altitude.
The wind speed map itself includes a return period: the 700-year gust for ordinary buildings, longer for essential ones.
Design pressure on a surface
The pressure on each surface is
p = q · G · Cp (minus internal pressure for enclosed buildings)
The pressure coefficients come from wind-tunnel tests and are listed by shape. For a rectangular building: windward wall Cp = +0.8, leeward wall Cp = −0.5 for a square plan (about −0.2 for a long narrow plan), side walls Cp = −0.7, and the roof ranges from about −0.9 to −0.3 depending on slope. The negative sign means suction.
Worked example
A building is 12 m high and 30 m wide facing the wind. V = 45 m/s, exposure C, Kd = 0.85, Kzt = 1, Ke = 1, G = 0.85. Taking Kz = 1.0 as an average value:
q = 0.613 × 1.0 × 0.85 × 45² = 1,055 Pa.- Windward:
p = 1,055 × 0.85 × 0.8 = 717 Pa. - Leeward:
p = 1,055 × 0.85 × 0.5 = 448 Pa. - Net pressure on the main structure
≈ 1,166 Pa = 1.17 kPa. - Force on the facade
1.17 kPa × (12 m × 30 m) = 420 kN.
This 420 kN is the lateral force that the walls or frames must carry to the foundation, and with an average height of 6 m it produces an overturning moment of about 2,500 kN·m. In an accurate analysis, the windward pressure is computed at each height with the exact Kz, and the leeward pressure uses the value at the roof.
Two kinds of design
Main wind force-resisting system (MWFRS). The frames, walls and braces that carry the total wind load. Pressures are averaged over large areas, since not every part of the facade feels the peak gust at the same instant.
Components and cladding. Windows, cladding panels, roof sheeting and their fasteners feel local peak pressures, which are bigger, particularly at corners and roof edges, where the flow separates and suction spikes. These elements are designed for higher pressures over small tributary areas. Many hurricane failures start with a window breaking, which pressurizes the inside and adds to the load on the roof.
Internal pressure. In a building with an opening on the windward side (a broken window), air enters and pressurizes the interior. The internal pressure acts outward on all walls and the roof, adding to the suction.
Drift and comfort
Wind is checked for both strength and serviceability. Typical drift limits for wind are H/400 to H/500 of the building height (using a lower-return-period wind), to protect the cladding and partitions. In tall buildings, the top acceleration, the comfort of occupants, is often what governs. A tower that sways slowly but visibly can make people seasick, even if it is perfectly safe. Remedies are stiffness, mass or a tuned mass damper.
Dynamic and special effects
Flexible and tall structures respond to gusts dynamically and may use a larger gust factor or wind tunnel tests. Vortex shedding occurs when the wind flows past a slender cylinder, such as a chimney or a tall slender tower, shedding vortices alternately from each side, which can excite lateral oscillation if their frequency matches the structure's natural frequency. The Tacoma Narrows Bridge (1940) failed under a related aeroelastic phenomenon, flutter. Tall slender and long-span structures need wind tunnel testing.
Common misconceptions
"Wind only pushes." Suction on the leeward wall, sides and roof is just as important, and roof uplift is a common failure.
"Wind pressure is the same at every height." It grows with height because the wind is faster and less slowed by ground friction.
"Rigid buildings need no dynamic check." A short, stiff building is static. Tall and slender structures are not.
Try it
Press Run (or Ctrl + Enter) to see the result here.
Program input · what you'd type while the program runs
Type the answers before you press Run, one per line. Each time the program reads a line (with input()), it gets the next line from this box.
Check your understanding
Quick check · 5 questions
of 5 answered You scored / 5 · perfect!
-
1. If the wind speed doubles, the velocity pressure
q = 0.613 V², so doubling V multiplies q by four. -
2. The sign of Cp on the leeward wall is
The leeward face is pulled outward by suction. -
3. Compute q for V = 30 m/s, Kz = 1, Kd = 0.85, Kzt = 1, Ke = 1.
0.613 × 0.85 × 30² = 469 Pa. -
4. Why are components and cladding designed for higher local pressures?
Flow separation at edges and corners gives high local suction. -
5. Vortex shedding is most critical for
Alternating vortices can excite lateral oscillation when their frequency matches the structure's.
Summary
qz = 0.613 Kz Kzt Kd Ke V²; pressure grows with V² and with height.- Surface pressure
p = q G Cp, with push on the windward wall and suction elsewhere; internal pressure adds to the load. - MWFRS uses averaged pressures; components and cladding use higher local ones.
- Check drift (about H/400 to H/500), occupant comfort and dynamic effects for tall or slender buildings.
Next: Chapter 8 review
Track your progress
Create a free account to tick off lessons and pick up where you left off on any device.
of Structural Engineering lessons completed