


















Lesson 42 of 47 · Projects and Practice
Project: design a steel floor beam
A guided project: convert floor loads to a beam line load, compute moment and shear, select a steel I-section by strength and deflection, and check the result.
This project walks through the design of one typical member, an office floor beam, from the floor plan to a chosen section. You will use the load combinations, flexure, shear and deflection rules from the steel chapter, and you will see how the checks interact. Follow along with your own numbers once you have seen the pattern.
What you will learn
- How to convert floor pressure to a beam line load.
- How to compute factored moment and shear and select a section.
- How to check deflection and shear, and why self-weight needs a second pass.
- How to present the result as a short calculation.
Key terms
Tributary width: the width of floor carried by one beam, normally the beam spacing.
Line load w: load per unit length of the member, in kN/m.
Self-weight: the weight of the beam itself, added to the dead load once a section is chosen.
Serviceability: limits on deflection and vibration that keep the floor usable.
The problem
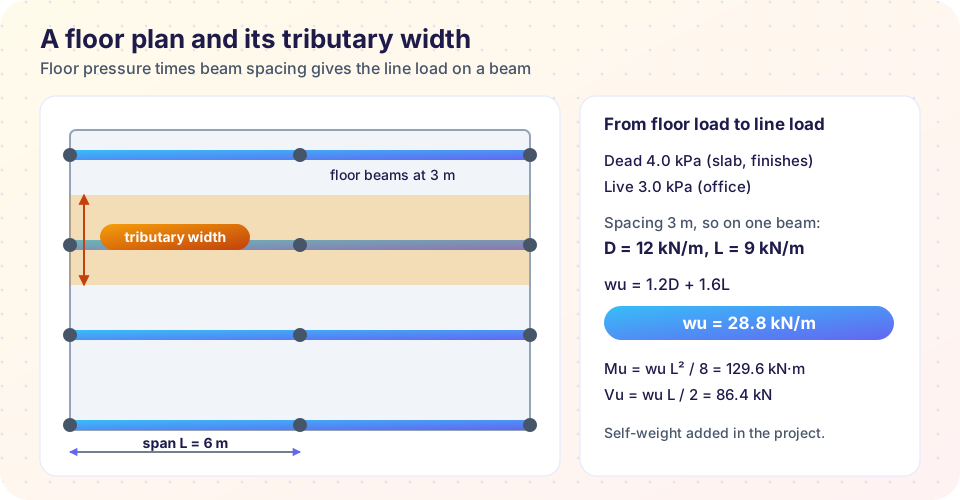
Floor beams span 6 m and are spaced at 3 m. The floor construction (slab, finishes, ceiling and services) weighs 4.0 kPa, and the office live load is 3.0 kPa. Steel is Fy = 345 MPa, E = 200 GPa. The slab is connected to the top flange, so the compression flange is fully braced. Live-load deflection must not exceed L/360.
Step 1: line loads
The tributary width is the spacing, 3 m.
D = 4.0 kPa × 3 m = 12.0 kN/m   (plus the beam's self-weight)
L = 3.0 kPa × 3 m =  9.0 kN/m
Step 2: first estimate of demand
Guess a self-weight of 0.7 kN/m (about 70 kg/m). Then:
wu = 1.2 × 12.7 + 1.6 × 9.0 = 29.6 kN/m
Mu = wu L² / 8 = 29.6 × 36 / 8 = 133 kN·m
Vu = wu L / 2 = 88.9 kN
Step 3: required properties
Flexure:   Zreq = Mu / (0.90 Fy) = 133×10⁶ / (0.90 × 345) = 430×10³ mm³
Deflection (live): δ = 5 w L⁴ / (384 E I) ≤ L/360 = 16.7 mm
           Ireq = 5 × 9 × 6000⁴ / (384 × 200,000 × 16.7) = 45.6×10⁶ mm⁴
Both must be satisfied, and whichever is more demanding controls. A deep, efficient shape gets a large I cheaply, so for short spans strength usually governs; for long spans deflection takes over.
Step 4: pick a section
Real projects use a catalog of rolled shapes. The Python demonstration below builds a small table of illustrative I-sections from their dimensions (depth d, flange width bf, thicknesses tf and tw). They are not a real catalog, but their properties are computed from standard formulas, so the process is the same. For each candidate it computes the self-weight, wu, Mu, φMn, shear capacity and deflection, and reports the lightest section that passes everything.
For the data in the demonstration, the lightest section that passes is the 250 mm deep, 150 mm wide shape (36 kg/m): φMn = 140 kN·m against Mu = 131.5 kN·m (ratio 0.94), shear well within the limit and a live-load deflection of about 15.1 mm against 16.7 mm. The result is close in both strength and deflection, a sign that the design is efficient, but you should ask whether a stiffer floor is wanted for comfort.
Step 5: what is still to check
- Construction stage. Before the concrete cures, the steel beam alone carries the wet slab and workers. Check it with the unbraced length of that stage (the lateral-torsional buckling check).
- Vibration. Long, lightly damped floors can feel bouncy, even though they pass deflection limits.
- Connections. Design the beam-to-girder connection for
Vu, using the bolt and weld strengths of the previous lessons. - Web openings and coping. If a pipe will pass through the web, recheck shear and local buckling.
Common misconceptions
"The lightest section is always best." Lightest in steel can mean deeper floors or more connections. Designers balance weight, depth, and cost.
"If it passes strength it passes deflection." For long spans, deflection often governs, and sometimes the section that passes strength with ease fails by a wide margin in deflection.
"Add self-weight at the end." Self-weight changes the demand; an iteration (or a reasonable estimate) is needed.
Try it
Press Run (or Ctrl + Enter) to see the result here.
Program input · what you'd type while the program runs
Type the answers before you press Run, one per line. Each time the program reads a line (with input()), it gets the next line from this box.
Press Run (or Ctrl + Enter) to see the result here.
Program input · what you'd type while the program runs
Type the answers before you press Run, one per line. Each time the program reads a line (with input()), it gets the next line from this box.
Check your understanding
Quick check · 4 questions
of 4 answered You scored / 4 · perfect!
-
1. Floor load 6 kPa on beams spaced 4 m apart gives a line load of
6 kPa × 4 m = 24 kN/m. -
2. For wu = 30 kN/m and L = 8 m, Mu is
wL²/8 = 30 × 64 / 8 = 240 kN·m. -
3. Why is self-weight estimated before choosing the beam?
It requires a first guess and a recheck. -
4. Which two requirements decide the required section in this project?
The section must satisfy flexure, shear and live-load deflection.
Summary
- Floor pressure × tributary width = line load; factor with
1.2D + 1.6L. - Compute
Mu = wL²/8,Vu = wL/2; requireZ ≥ Mu/(0.90 Fy)andIfrom the deflection limit. - Include self-weight with a second pass; check shear and construction-stage bracing.
- The final answer is the lightest section whose every ratio is below 1.
Track your progress
Create a free account to tick off lessons and pick up where you left off on any device.
of Structural Engineering lessons completed