


















Lesson 7 of 47 · Loads and Structural Systems
Dead and live loads
Learn how to add up dead loads from unit weights, why live loads are code minimums, how live load reduction works, and calculate a floor build-up with code.
Two loads appear in almost every structural calculation: the weight of the structure itself and the weight of what it carries. The first is called dead load because it never moves; the second is called live load because it comes and goes. One you can weigh; the other you must estimate. Understanding the difference explains a great deal about how codes are written.
What you will learn
- How to turn unit weights into floor loads in kN/m².
- How to include self-weight of beams and walls.
- What live loads represent and how codes set them.
- How live load reduction works for large tributary areas.
Key terms
Unit weight (γ): weight per unit volume, in kN/m³; equals density times 9.81 m/s². Area load: force per unit floor area, in kN/m² (kilopascals). Line load: force per unit length, in kN/m. Superimposed dead load: permanent loads added to the structure, such as finishes and partitions. Live load reduction: lowering the design live load on a member that supports a large area, because the whole area is rarely fully loaded at once.
Dead load from unit weights
Dead load = volume of material × unit weight. For a slab or layer of constant thickness it is easy to convert into a load per square metre of floor:
load per m² = thickness (m) × unit weight (kN/m³)
Typical unit weights (design codes publish tables; these are rounded values):
| Material | Unit weight (kN/m³) |
|---|---|
| Reinforced concrete | about 24 to 25 |
| Plain concrete | about 23 to 24 |
| Steel | about 77 to 78.5 |
| Softwood timber | about 4 to 6 |
| Brick masonry | about 18 to 20 |
| Soil, compacted | about 17 to 20 |
| Water | about 9.8 (often rounded to 10) |
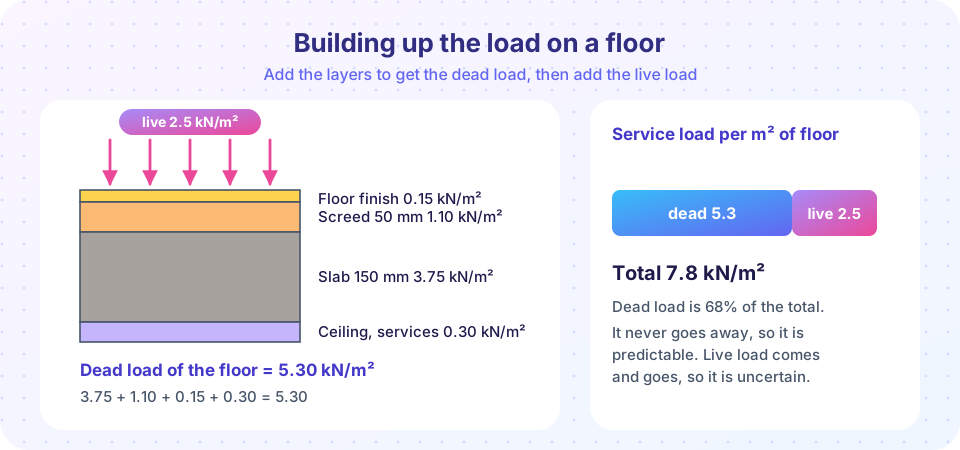
A 150 mm reinforced concrete slab: 0.15 m × 25 kN/m³ = 3.75 kN/m². A 50 mm screed at 22 kN/m³: 1.10 kN/m². Add 0.15 kN/m² for the finish and 0.30 kN/m² for a hung ceiling with services, and the figure in the illustration is 5.30 kN/m². Measured in everyday terms, that is about 540 kg of weight on every square metre of floor, before anyone steps on it.
When a catalogue gives mass per metre (steel sections are listed in kg/m), multiply by 9.81 to get newtons per metre. A 50 kg/m beam weighs 490 N/m, or 0.49 kN/m, about a half kilonewton for each metre of beam.
Self-weight is a feedback loop
You cannot know the weight of a beam before you choose it, and you cannot choose it before you know the load. The usual solution is to guess, design, then add the actual self-weight and check again. For concrete slabs the guess is often thickness ≈ span / 25 to span / 30 to start the loop.
Press Run (or Ctrl + Enter) to see the result here.
Program input · what you'd type while the program runs
Type the answers before you press Run, one per line. Each time the program reads a line (with input()), it gets the next line from this box.
Change the slab thickness to 200 mm and watch how the slab dominates the total. That is why long-span floors use ribs or hollow cores: they remove concrete where it is not working.
Live loads: usage, not physics
Live load is whatever the building is used for: people, furniture, stored goods, vehicles. Nobody can predict the exact crowd on a particular Tuesday in the year 2060, so codes set minimum design live loads for each occupancy. The number is a statistical judgment, not a measurement. Roughly:
- Dwellings: about 1.5 to 2 kN/m².
- Offices: about 2.4 to 3 kN/m².
- Places where crowds gather (assembly areas, stairs, balconies): up to about 5 kN/m².
- Storage and libraries: higher again, set by the actual stored weight.
Codes also give concentrated loads (for example, a few kilonewtons on a small area, to protect against a heavy item on a thin slab) and partition allowances for lightweight walls that may be moved. Parking garages, roofs, balconies and stairs each have their own entries. Always read the current edition of the code for the building's location and use, because values and categories change.
The numbers in this course are for learning. They are in the typical range, but a real design must use the loading standard that applies to the site.
Live load reduction
It is very unlikely that every square metre of a large floor is loaded to its maximum at the same moment. Codes allow a smaller design live load for members that carry a big area. In ASCE 7 the reduced load is
L = L0 × (0.25 + 4.57 / √(K_LL × A_T)) (A_T in m², metric form)
where L0 is the unreduced value, A_T is the tributary area and K_LL depends on the member (for example 4 for an interior column and 2 for an interior beam), with a lower limit of 0.5·L0 for members supporting one floor and 0.4·L0 for members supporting two or more floors. Reduction only starts once K_LL × A_T is above about 37 m². Eurocode 1 achieves a similar effect with a reduction factor α_A that depends on area, with its own limits. Check the edition you work with.
Press Run (or Ctrl + Enter) to see the result here.
Program input · what you'd type while the program runs
Type the answers before you press Run, one per line. Each time the program reads a line (with input()), it gets the next line from this box.
Reduction matters most for columns in tall buildings: the lowest columns carry many floors, and applying the full live load on every floor would be needlessly conservative.
Other gravity loads
- Roof live load: a minimum allowance for maintenance workers and equipment; often combined with snow rather than added to it.
- Impact and dynamic effects: moving machinery, cranes and crowds that jump or dance may be given an amplification factor, because a load that arrives suddenly acts harder than one that is lowered gently.
- Fluids and soil: unit weight times depth gives pressure; water pressure is about 9.81 kPa per metre of depth.
Common misconceptions
"Live load is what actually sits on the floor." It is a design allowance for the worst reasonable use over the building's life. Typical loads are far lower; occasionally they can be higher.
"Dead load is exact." It is known well, but not perfectly: slab thickness varies, finishes get added later, ponding water collects, and walls get moved. Codes handle this with load factors.
Check your understanding
Quick check · 5 questions
of 5 answered You scored / 5 · perfect!
-
1. A 200 mm reinforced concrete slab (25 kN/m³) weighs how much per square metre?
0.2 m × 25 kN/m³ = 5.0 kN/m². -
2. A steel beam has a mass of 80 kg/m. What is its self-weight in kN/m?
80 × 9.81 = 785 N/m = 0.785 kN/m. -
3. Why are live loads set by codes rather than measured?
Nobody can know future use exactly, so occupancy-based minimums are set by experience and statistics. -
4. Live load reduction is justified because
The chance that all of a large tributary area is simultaneously at maximum load is small. -
5. Water pressure at a depth of 3 m is approximately
About 9.81 kPa per metre, so roughly 29.4 kPa at 3 m.
Summary
- Dead load = thickness × unit weight for each layer, plus self-weight of members and fixed equipment.
- Mass per metre × 9.81 gives weight per metre.
- Live loads are code minimums tied to occupancy, with concentrated-load and partition allowances.
- Large tributary areas qualify for live load reduction; check the code's limits.
Track your progress
Create a free account to tick off lessons and pick up where you left off on any device.
of Structural Engineering lessons completed