


















Lesson 38 of 47 · Seismic and Wind Design
Seismic design: spectrum, base shear and story forces
Learn the equivalent lateral force method: design response spectrum, period, seismic coefficient Cs, base shear V and vertical distribution, with a three-story example.
During an earthquake the ground moves back and forth, and the building's mass tries to stay where it was. The result is a set of inertia forces that act at each floor. How large they are depends on the weight of the floors, on how violent the shaking is at the building's natural period, and on how much energy the structure can dissipate by yielding. The equivalent lateral force (ELF) method turns all of that into a simple recipe that produces a base shear and a set of floor forces.
What you will learn
- What natural period is, and how a response spectrum is read.
- The ELF equations for
Cs, base shearVand story forcesFx. - The roles of the response modification factor
Rand the importance factorIe. - Basic principles: regularity, drift and capacity design.
Key terms
Natural period T: the time of one cycle of free vibration; taller and more flexible buildings have longer periods.
Spectral acceleration Sa: the peak acceleration of a one-degree-of-freedom system at period T.
SDS and SD1: design spectral accelerations at short period and at 1 second.
R factor: the response modification coefficient reflecting ductility and overstrength.
Base shear V: the total horizontal force at the base.
Natural period and the response spectrum
A building swaying in an earthquake behaves like a mass on a spring. A simple model gives T = 2π √(m/k): more mass and less stiffness mean a longer period. A short stiff building (T below about 0.3 s) vibrates rapidly, a tall building (T of several seconds) slowly. For typical buildings an approximate period is
Ta = Ct × hn^x (hn = building height in m)
with Ct = 0.0724, x = 0.8 for steel moment frames, Ct = 0.0466, x = 0.9 for concrete moment frames and Ct = 0.0488, x = 0.75 for most other systems (SI units, ASCE 7 values).
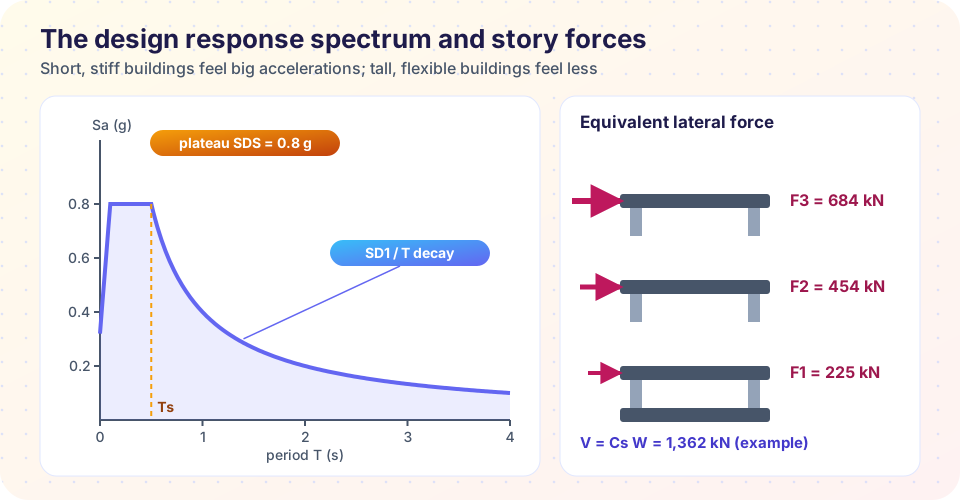
A response spectrum plots the maximum response of simple oscillators of every period to a given ground motion. The design spectrum is smooth: it rises from the ground acceleration at zero period to a plateau, Sa = SDS, between T0 = 0.2 Ts and Ts = SD1/SDS, and then falls as Sa = SD1/T. Stiff buildings at short periods feel the plateau; flexible buildings feel less acceleration. The values of SDS and SD1 come from hazard maps and soil conditions for the site.
The equivalent lateral force method
The base shear is
V = Cs × W
Cs = SDS / (R / Ie)               (short period part)
Cs ≤ SD1 / (T × R / Ie)           (upper limit for T beyond Ts)
Cs ≥ max(0.044 SDS Ie, 0.01)      (lower limit)
W is the effective seismic weight, the dead load plus a part of other loads (for example partitions and storage). The two factors in the denominator shape the result:
- R (from about 1.5 for brittle systems up to 8 for special moment frames) reduces the elastic force because ductile systems yield and dissipate energy. A building with R = 5 is designed for one fifth of the force it would feel if it stayed elastic. Yielding, damage and larger deformations are accepted.
- Ie (1.0 to 1.5) raises the design force for hospitals, fire stations and other essential buildings.
Vertical distribution
The base shear is spread over the floors in proportion to weight times height, raised to a power k:
Fx = V × wx hx^k / Σ(wi hi^k)
k = 1 for T ≤ 0.5 s;  k = 2 for T ≥ 2.5 s;  interpolate in between
For a short building the lateral deflected shape is straight and the forces form a triangle; for a long period building higher modes make the distribution more like a parabola.
Worked example
A three-story steel moment frame, height 12 m, floor weight 3,000 kN per story (W = 9,000 kN), SDS = 0.8 g, SD1 = 0.4 g, R = 5, Ie = 1.0.
Ta = 0.0724 × 12^0.8 = 0.53 s.Cs = 0.8 / 5 = 0.160. Upper limit:0.4 / (0.53 × 5) = 0.151. The upper limit governs:Cs = 0.151. Lower limit0.0352.V = 0.151 × 9,000 = 1,362 kN.k = 1 + (0.53 − 0.5)/2 = 1.01. With equal weights and heights 4, 8 and 12 m the forces are aboutF1 = 225 kN,F2 = 454 kNandF3 = 684 kN(total 1,362 kN before rounding).
The story shears are then the sums from the top down: 684, 1,138 and 1,362 kN, used to design each level's frame.
Drift, regularity and capacity design
Drift limits. Codes limit the story drift under the design earthquake (after multiplying elastic drift by a deflection amplification factor Cd), typically to 0.020 times the story height for ordinary buildings, and less for essential ones. Large drifts damage nonstructural elements and amplify P-Δ effects.
Regularity. Irregular buildings, with a soft story, a weak story, large setbacks or torsion from an off-center core, concentrate damage. The code penalizes them with extra analysis or amplified forces. Choose a plan and elevation that are simple and symmetric.
Capacity design. Rather than hoping the structure yields in the right places, the designer decides where yielding will happen and makes everything else stronger. In a moment frame it is the strong column, weak beam principle: beams yield first and the columns stay elastic, so no single story collapses. Connections are designed for the strength of the members they join, not for the calculated demand.
Detailing. Ductile behavior depends on detail: closely spaced hoops in concrete columns, stiffened flanges and compact sections in steel, and continuous reinforcement. The numbers from this lesson set the size; detailing makes them work in an earthquake.
Common misconceptions
"A bigger R means a safer building." A larger R means a lower design force, relying on more ductility. It is only safe if the system is detailed to deliver that ductility.
"Taller buildings feel bigger forces." Often the opposite. Long-period buildings sit on the decaying part of the spectrum. Their drift and overturning can be the concern, not the base shear.
"Seismic design prevents damage." The goal is life safety: the building should not collapse, but it may need repair or demolition after a major event.
Try it
Press Run (or Ctrl + Enter) to see the result here.
Program input · what you'd type while the program runs
Type the answers before you press Run, one per line. Each time the program reads a line (with input()), it gets the next line from this box.
Check your understanding
Quick check · 5 questions
of 5 answered You scored / 5 · perfect!
-
1. Natural period T = 2π√(m/k). What happens to T if the stiffness k increases?
A stiffer structure has a shorter period. -
2. With SDS = 0.6 g, R = 6 and Ie = 1.0, the short-period Cs is
0.6 / (6 / 1.0) = 0.10. -
3. What does a higher importance factor Ie do?
Ie increases Cs for hospitals and similar facilities. -
4. Capacity design in a moment frame means
Yielding should occur in beams, protecting the columns against story collapse. -
5. With base shear V = 1,000 kN and story weights equal, which story force is largest (k = 1)?
Fx is proportional to w·h, and the top floor has the greatest height.
Summary
- Period
T = 2π√(m/k); the design spectrum givesSaas a plateau atSDSthenSD1/T. V = Cs WwithCs = SDS/(R/Ie), subject to upper and lower limits;Fx = V wx hx^k / Σ wi hi^k.Rcredits ductility;Ieprotects essential facilities.- Keep structures regular, limit drift and use capacity design with ductile detailing.
Next: Wind design
Track your progress
Create a free account to tick off lessons and pick up where you left off on any device.
of Structural Engineering lessons completed