


















Lesson 37 of 47 · Seismic and Wind Design
Chapter 8 overview: seismic and wind design
A map of lateral load design: how wind and earthquakes push buildings sideways, the lateral load path, lateral systems and the drift and ductility ideas behind code design.
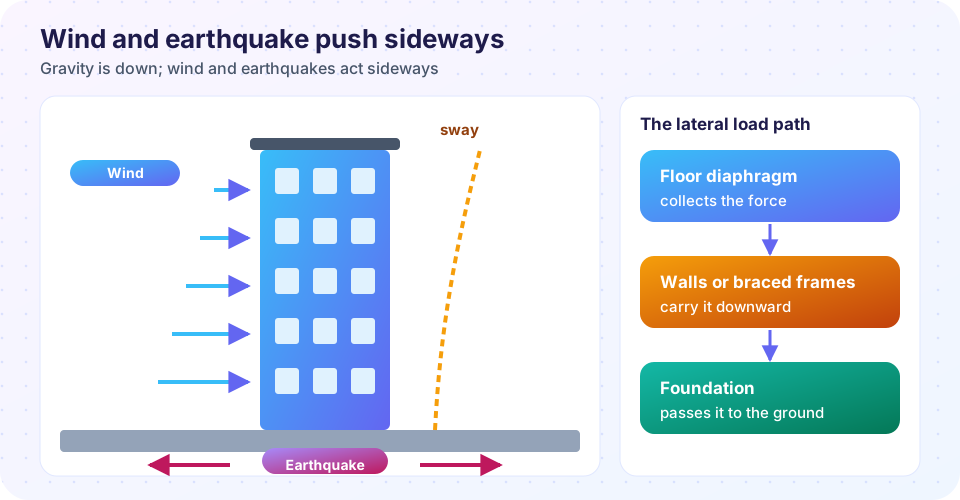
Gravity is predictable: it always acts straight down, and the weight of a building is known. Wind and earthquakes are not. They push sideways, change direction, arrive in gusts or shaking pulses and can be many times larger than the weight a structure was thinking about. A building that carries gravity perfectly can still topple in a storm if nobody gave it a way to carry lateral load. This chapter shows how engineers do that.
What you will learn
- How wind and earthquake loads differ in how they act on a structure.
- The lateral load path and the main lateral systems.
- What drift, stiffness, strength and ductility mean.
- What the next lessons cover and how load combinations treat wind and earthquake.
Key terms
Lateral load: a horizontal load such as wind or inertia forces from earthquake.
Diaphragm: a floor or roof slab that acts as a stiff horizontal plate and collects lateral forces.
Lateral force-resisting system (LFRS): shear walls, braced frames or moment frames that carry lateral loads to the foundation.
Drift: the horizontal displacement of one floor relative to the one below it.
Ductility: the ability to deform well beyond yield without losing strength.
Two loads, two natures
Wind is an external pressure. It acts on the surface of the building, so the force depends on the exposed area, the shape and the wind speed (the pressure grows with the square of the speed). Tall and light buildings feel it most. Wind blows for minutes or hours, and the structure is expected to stay elastic.
Earthquakes are an inertia problem. The ground moves, and the building's mass resists that motion, so a force equal to mass times acceleration appears. The force depends on the weight of the building (heavier is worse) and on how stiff it is compared with the shaking. Strong earthquakes are rare but so large that designing a building to stay elastic would be uneconomical, so codes accept damage in a controlled way. The structure is designed to yield and dissipate energy, protecting lives even if the building is not usable afterward.
This difference explains two design philosophies:
- Wind: design for elastic behavior at a force corresponding to a 700 year or 1700 year return period storm.
- Earthquake: design for a reduced force, assume ductile yielding, and detail members so that yielding happens in the right places.
The lateral load path
Every lateral load must follow an unbroken path from where it is applied to the ground:
- The floor diaphragm collects wind pressure from the facade or inertia forces from its own mass and spreads them to vertical elements. Slabs act like deep horizontal beams.
- The vertical lateral system (shear walls, braced frames, moment frames) carries the force down the height as shear and overturning moment.
- The foundation resists sliding and overturning, passing the force to the soil.
A weak link anywhere, such as a connection, a diaphragm opening or a foundation that is not tied to the wall, breaks the chain. Many earthquake failures are not failures of the main members, but of connections between them.
Lateral systems
- Shear walls of reinforced concrete, masonry or wood: stiff and strong, they limit drift well.
- Braced frames: diagonal steel braces form trusses. Concentrically braced frames are stiff; eccentrically braced frames use short link beams that yield and absorb energy.
- Moment frames: beams and columns rigidly connected. They are flexible, allow open plans and are very ductile when detailed properly.
- Dual systems combine walls and frames.
Strength, stiffness and ductility
Three properties matter. Strength resists the design force. Stiffness limits the drift, which protects partitions, cladding and elevators, and keeps occupants comfortable in wind. Ductility lets the building survive forces larger than the design force by deforming. A famous failure mode is the soft story, a floor (often a ground-level parking story) much weaker or more flexible than the ones above, where the whole drift concentrates and the floor collapses.
Load combinations
In LRFD the standard combinations that involve lateral loads look like
1.2D + 1.0W + 1.0L        0.9D + 1.0W
1.2D + 1.0E + 1.0L        0.9D + 1.0E
with the wind and earthquake loads already defined at the strength level in modern codes (so the factor is 1.0). The 0.9D cases check whether the lateral load can overturn or uplift the building when gravity is reduced.
Wind versus earthquake
Different causes, same load path
Lateral systems
Try it
Press Run (or Ctrl + Enter) to see the result here.
Program input · what you'd type while the program runs
Type the answers before you press Run, one per line. Each time the program reads a line (with input()), it gets the next line from this box.
Press Run (or Ctrl + Enter) to see the result here.
Program input · what you'd type while the program runs
Type the answers before you press Run, one per line. Each time the program reads a line (with input()), it gets the next line from this box.
Check your understanding
Quick check · 4 questions
of 4 answered You scored / 4 · perfect!
-
1. Why does an earthquake load depend on the weight of the building?
The ground moves and the building's mass resists, creating force proportional to mass. -
2. Wind pressure on a building is proportional to
Dynamic pressure is 0.5ρV², so doubling the speed quadruples the pressure. -
3. What does a floor diaphragm do in the lateral load path?
It acts like a stiff horizontal plate. -
4. A soft story is dangerous because
All the lateral movement concentrates there and the story can collapse.
Summary
- Wind is pressure on surfaces (∝ V²); earthquake is inertia (∝ mass); both need a continuous load path to the ground.
- Lateral systems: shear walls, braced frames, moment frames, or combinations.
- Strength, stiffness (drift) and ductility each matter; avoid soft stories and weak connections.
- Load combinations include
1.0Wor1.0Eand the0.9Duplift cases.
Next: Seismic design
Track your progress
Create a free account to tick off lessons and pick up where you left off on any device.
of Structural Engineering lessons completed