


















Lesson 29 of 47 · Reinforced Concrete
Beam flexure: the rectangular stress block
Learn reinforced concrete flexure: the strain diagram, the equivalent rectangular stress block, moment capacity Mn, tension control, minimum steel and a worked beam example.
How strong is a concrete beam with three steel bars at the bottom? The answer comes from two ideas. First, plane sections stay plane, so strain varies linearly over the depth. Second, force equilibrium: the compression carried by the concrete must equal the tension carried by the steel. From those two facts you get the moment strength in one short formula.
What you will learn
- How to draw and use the strain diagram of a cracked section.
- The equivalent rectangular stress block and the equations for
aandMn. - Why we want the steel to yield before the concrete crushes (tension-controlled sections).
- Minimum steel and a step-by-step beam design.
Key terms
Effective depth d: the distance from the extreme compression fiber to the centroid of the tension steel.
Neutral axis depth c: the depth of the compression zone at ultimate.
Stress block depth a: a = β1 c, the depth of the equivalent rectangle.
Tension-controlled: the steel strain is large enough that the section is ductile, εt ≥ 0.005.
Reinforcement ratio ρ: As / (b d).
Step 1: the strain diagram
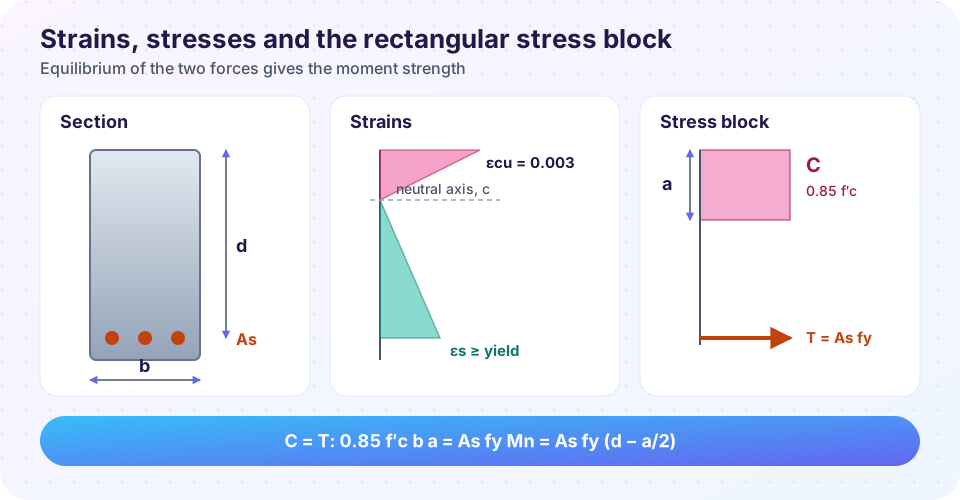
At the ultimate load the concrete at the top reaches the crushing strain εcu = 0.003. The strain varies linearly down to the steel, so by similar triangles:
εs = 0.003 × (d − c) / c
If εs is at least the yield strain (fy / Es = 420/200,000 = 0.0021), the steel yields. A beam designed so that the steel yields well before the concrete crushes gives a visible warning, cracks and large deflection, and fails in a ductile way. If the concrete crushes first, the failure is sudden and brittle, which codes forbid by limiting ρ.
Step 2: the stress block
Real concrete stress is curved in compression. Whitney showed in the 1930s that you can replace it by a simple rectangle without changing the strength. The rectangle has stress 0.85 f′c and depth a = β1 c, where β1 = 0.85 for f′c ≤ 28 MPa and decreases by 0.05 for each 7 MPa above 28 (not below 0.65).
Equilibrium of horizontal forces gives:
C = 0.85 f′c × b × a
T = As × fy
C = T   →   a = As fy / (0.85 f′c b)
Taking moments about the compression force:
Mn = As fy (d − a/2)
φMn ≥ Mu       with φ = 0.90 for tension-controlled sections
The lever arm is d − a/2. It does not change much: it is roughly 0.9 d for typical beams. That is why a quick estimate for the steel is As ≈ Mu / (0.9 × 0.9 d fy), a rough check before you refine it.
Step 3: check ductility and limits
Compute c = a/β1 and εt = 0.003 (d − c)/c. If εt ≥ 0.005 the section is tension-controlled and φ = 0.90. Between εt = 0.002 and 0.005 is a transition zone where φ drops linearly toward 0.65. The code's minimum steel prevents a beam from failing at the moment the concrete cracks, when the concrete's own tension contribution disappears:
As,min = max(0.25 √f′c / fy, 1.4 / fy) × b × d
Worked example
A beam is 300 mm wide with effective depth 500 mm. Concrete f′c = 30 MPa, steel fy = 420 MPa, three 25 mm bars (As = 3 × 491 = 1,473 mm²).
a = 1,473 × 420 / (0.85 × 30 × 300) = 80.9 mm.β1 = 0.85 − 0.05 × (30 − 28)/7 = 0.836, soc = 80.9/0.836 = 96.8 mm.εt = 0.003 × (500 − 96.8)/96.8 = 0.0125 > 0.005, tension-controlled,φ = 0.90.Mn = 1,473 × 420 × (500 − 80.9/2) = 284 kN·m,φMn = 256 kN·m.As,min = max(0.25 × 5.48/420, 1.4/420) × 300 × 500 = 0.00333 × 150,000 = 500 mm²: satisfied.
Designing for a given Mu
To find the steel for a known Mu, solve the two equations together. Substituting a into φMn = Mu gives a quadratic in As. In practice engineers either iterate (guess the lever arm 0.9d, compute As, then compute a and repeat) or use the closed form shown in the Python demonstration below. After computing As, choose bars, fit them within the width with proper spacing and cover, and recompute d with the actual layout.
Practical choices
- Bar spacing. Clear spacing between bars at least the larger of 25 mm, the bar diameter and 4/3 of the maximum aggregate size. Cover is typically 40 mm for beams exposed to weather and about 20 to 40 mm inside.
- Depth. A typical starting depth is span divided by 12 to 16 for simply supported beams in building floors. Deeper beams need less steel and deflect less.
- Compression steel is added where depth is limited, or to control long-term deflection. It is more complicated, and the code requires ties around it.
Common misconceptions
"More steel is always safer." Too much steel makes the concrete crush first, a brittle failure. That is why εt is limited.
"The whole section carries the compression." Only the part above the neutral axis does. The cracked zone below is ignored.
"d is the beam depth." d excludes the cover, stirrup and half the bar diameter: it is the effective depth to the steel.
Try it
Press Run (or Ctrl + Enter) to see the result here.
Program input · what you'd type while the program runs
Type the answers before you press Run, one per line. Each time the program reads a line (with input()), it gets the next line from this box.
Check your understanding
Quick check · 5 questions
of 5 answered You scored / 5 · perfect!
-
1. The concrete crushing strain used in strength design is
εcu = 0.003 for the strength design method. -
2. In a section with As = 1,000 mm², fy = 420 MPa, f′c = 30 MPa, b = 250 mm, what is a?
a = 1,000 × 420 / (0.85 × 30 × 250) = 65.9 mm. -
3. Why must reinforcement ratio be limited?
Over-reinforced beams crush suddenly. -
4. What is the approximate lever arm between C and T?
C acts at a/2 from the top; T acts at depth d. -
5. A tension-controlled section requires εt of at least
At εt ≥ 0.005 the section is tension-controlled and φ = 0.90.
Summary
- Plane sections remain plane; concrete crushes at
εcu = 0.003; the stress block is0.85 f′covera = β1 c. a = As fy /(0.85 f′c b)andMn = As fy (d − a/2); design withφ = 0.90whenεt ≥ 0.005.- Use at least
As,min; keep bar spacing and cover as required. - Choose depth from span rules, then refine the steel.
Next: Shear and detailing
Track your progress
Create a free account to tick off lessons and pick up where you left off on any device.
of Structural Engineering lessons completed