


















Lesson 41 of 47 · Projects and Practice
Chapter 9 overview: projects and practice
Learn the five-step structural design workflow and preview the projects, practice problems, glossary, cheat sheet and study plan that close the course.
You have studied members one at a time: a plate in tension, a column, a beam, a footing. A real project does not announce which member it is. It hands you a floor plan, a set of loads and a soil report, and expects you to decide what to check and in what order. This closing chapter is practice at exactly that.
What you will learn
- The five-step workflow used in every project.
- How to estimate sizes by hand before using any software.
- How to sanity-check an answer.
- What the lessons of this chapter contain.
Key terms
Tributary area: the part of a floor whose load is carried by one member.
Demand-capacity ratio: factored demand divided by design capacity; the design is acceptable if it is at most 1.
Preliminary design: a quick first sizing, refined by detailed checks.
Sanity check: a rough independent calculation confirming that an answer is the right size.
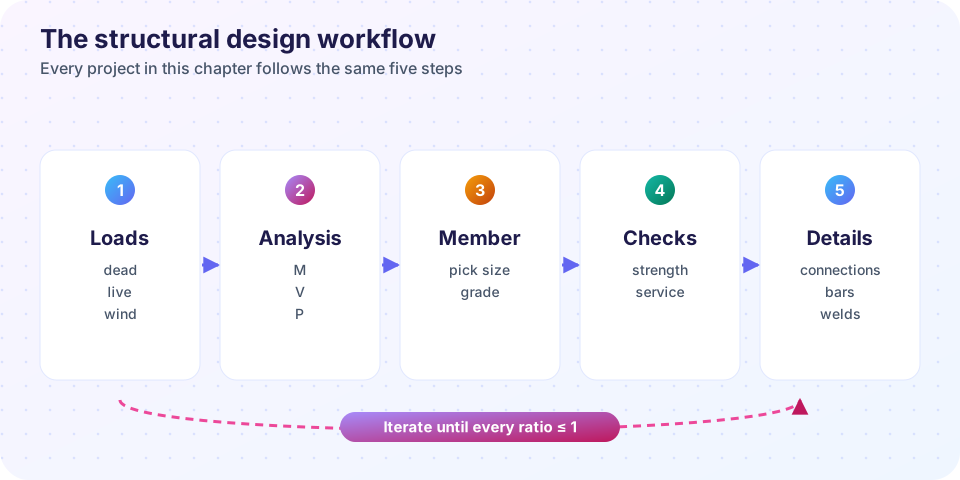
The five steps
- Loads. Dead load (self-weight, finishes, partitions), live load from the building use, and wind, snow or earthquake as needed. Combine them with the code factors, for example
1.2D + 1.6L. - Analysis. Find the shear, moment, axial force and deflection in each member. For a simply supported beam,
Mu = wL²/8,Vu = wL/2. - Member selection. Choose a size from rules of thumb: beam depth about span/20 for steel and span/12 to span/16 for concrete, column area from
P/(0.5 Fy)to start. - Checks. Strength limit states first (flexure, shear, buckling), then serviceability (deflection, drift, crack width, settlement).
- Details. Connections, bar anchorage, bracing, cover. Many structural failures come from details that were never drawn.
If a check fails, you change the member and go around the loop again. Iteration is normal; you are looking for the lightest or cheapest member whose demand-capacity ratio is just under 1.
How to check your own work
- Order of magnitude. A 6 m office floor beam at 3 m spacing carries something like 25 to 35 kN/m. A result of 3 or 300 kN/m should stop you.
- Units. Convert everything to N and mm (or kN and m) before calculating. Most large errors are unit errors.
- Independent estimate. The elastic moment
M = σ Sshould land near the same result as the plastic one with a 12 percent difference, not 50 percent. - Equilibrium. The reactions must sum to the total applied load.
What this chapter contains
- Steel floor beam project: from floor loads to a chosen section.
- Reinforced concrete beam project: flexure, shear and ductility for one beam.
- Practice problem set: six problems with worked answers.
- Glossary, cheat sheet and further study.
Project routine
Repeat until ratios are below 1
Sanity checks
Try it
Press Run (or Ctrl + Enter) to see the result here.
Program input · what you'd type while the program runs
Type the answers before you press Run, one per line. Each time the program reads a line (with input()), it gets the next line from this box.
Check your understanding
Quick check · 4 questions
of 4 answered You scored / 4 · perfect!
-
1. What is the tributary area of a member?
Load on a floor is assigned to the members that support that part of the floor. -
2. A design is acceptable if the demand-capacity ratio is
Demand must not exceed capacity. -
3. What should you do first when a check fails?
Iterate: strengthen or resize and run the checks again. -
4. Which is a good sanity check on a beam moment?
Simple formulas give a quick independent estimate.
Summary
- Every project follows loads, analysis, member selection, checks, details, with iteration.
- Tributary width converts a floor pressure into a line load on a beam.
- Always check units, equilibrium and order of magnitude.
Next: Steel floor beam project
Track your progress
Create a free account to tick off lessons and pick up where you left off on any device.
of Structural Engineering lessons completed