


















Lesson 20 of 46 · Mechanical Properties
Fracture, Fatigue and Creep
Learn why cracks matter: stress concentration, Griffith and fracture toughness K_Ic, ductile and brittle fracture, fatigue S-N curves and Paris law, and creep.
Most structures do not fail because the stress exceeded the strength of the material in a tensile test. They fail because a tiny flaw grew. The Liberty ships of the 1940s cracked in cold seas at stresses well below yield; the de Havilland Comet airliners of 1954 broke up after repeated pressurizations; turbine blades stretch slowly in the heat of a jet engine. These failures happen at ordinary loads and do not appear in the stress-strain curve. Three concepts explain them: fracture (a crack runs through the part), fatigue (a crack grows under repeated loading) and creep (slow deformation under steady load at high temperature). This lesson gives the equations an engineer uses for each.
What you will learn
- The difference between ductile and brittle fracture and how to recognize them.
- How cracks concentrate stress and what the fracture toughness
K_Icmeans. - How to compute a critical flaw size and a fatigue life with Paris's law.
- What creep is, when it matters, and its three stages.
Key terms
Stress concentration factor K_t: the ratio of the peak local stress at a notch or hole to the nominal stress.
Fracture toughness K_Ic: a material's resistance to crack propagation, in MPa√m.
Endurance limit: the stress amplitude below which some materials (steels) survive an unlimited number of cycles.
Creep: slow, time-dependent plastic deformation under constant load, important above about 0.4 T_m.
Ductile and brittle fracture
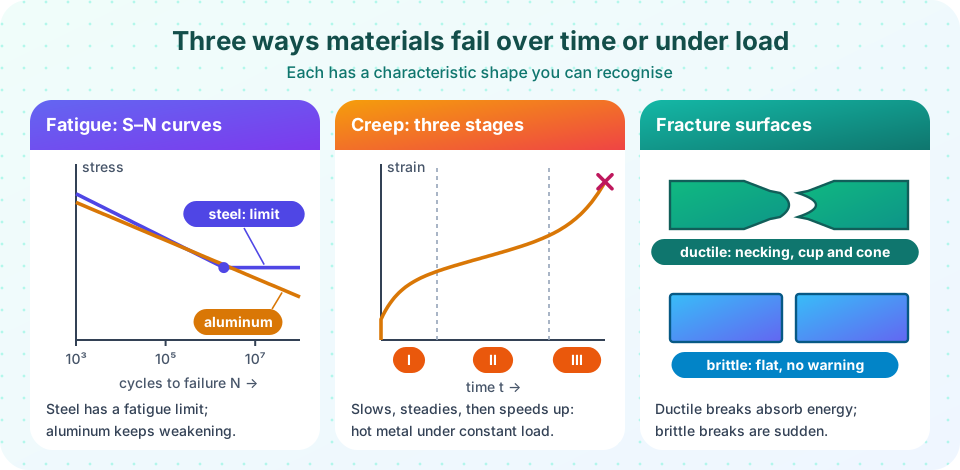
In ductile fracture the material deforms plastically first. In a tensile bar, voids form in the neck and join into a central crack, which then runs outward at about 45° as a shear lip, leaving the familiar cup-and-cone surface. It absorbs much energy and gives warning, because the part visibly stretches. Brittle fracture happens with little or no plastic deformation: a crack moves at up to about half the speed of sound in the material and the surface is flat and often shiny. In crystalline materials the crack follows crystallographic planes (cleavage) or grain boundaries (intergranular fracture). Ceramics, glass, cold BCC steels and many polymers below their glass-transition temperature fail in a brittle way.
Some materials switch from one to the other as the temperature falls. Low-strength BCC steels have a ductile-to-brittle transition temperature (DBTT), found with the Charpy impact test, in which a swinging hammer breaks a notched bar and the energy absorbed is measured at different temperatures. Steel in the Liberty ships was well above its yield strength at room temperature but below its DBTT in the North Atlantic, and many ships cracked, a few breaking in two. FCC metals such as aluminum, copper and austenitic steels have no DBTT and stay tough at low temperature.
Stress concentration
A hole, notch or crack redirects the lines of force around it, crowding them at the edge. For an elliptical hole with semi-axis a perpendicular to the load and radius of curvature ρ at its tip, Inglis found the local peak stress
σ_max = σ (1 + 2√(a/ρ)).
A circular hole (a = ρ) has K_t = 3. A sharp crack has a tiny ρ, so the factor can be 50 or more: a crack with a tip radius of 1 µm and length 1 mm raises the stress by a factor of about 64. This is why a scratch in glass lets you snap a sheet along it, and why designers round internal corners and drill small holes at crack tips ("stop drilling").
Fracture mechanics
Griffith (1921) explained why real glass breaks at a hundredth of its theoretical strength: an existing flaw of length a releases elastic energy as it grows, and it grows when the energy released exceeds the surface energy needed to create new surfaces. For a brittle material the fracture stress is
σ_f = √(2 E γ_s / (π a)).
For glass (E = 70 GPa, γ_s ≈ 1 J/m²) a 10 µm surface flaw gives 67 MPa, close to what is measured on unprotected glass, and a 1 µm flaw gives 211 MPa. Fracture mechanics generalizes this to metals by lumping the local conditions at the crack tip into a single parameter, the stress intensity factor
K = Y σ √(π a),
where σ is the nominal stress, a the crack length (for an edge crack; half-length for a central one) and Y a dimensionless geometry factor of order 1. The crack runs when K reaches the material's fracture toughness K_Ic (measured in MPa√m for thin-crack plane-strain conditions). So the critical flaw size at stress σ is
a_c = (1/π)(K_Ic / (Y σ))².
Typical K_Ic values (MPa√m) are about 25 for 7075-T6 aluminum, 50 for a high-strength steel (4340), 55 for Ti-6Al-4V, about 4 for alumina and about 0.75 for window glass. A high-strength metal with K_Ic = 25 loaded at 300 MPa tolerates a crack of (25/300)²/π = 2.2 mm, which is large enough to find with inspection; alumina with K_Ic = 4 at 100 MPa tolerates only 0.5 mm, and at 300 MPa less than 0.06 mm, too small to inspect, so ceramics must be designed with probabilistic methods.
Press Run (or Ctrl + Enter) to see the result here.
Program input · what you'd type while the program runs
Type the answers before you press Run, one per line. Each time the program reads a line (with input()), it gets the next line from this box.
The next tool applies the two formulas of this section: the Inglis concentration factor for a crack-like notch, and the Griffith strength of glass.
Press Run (or Ctrl + Enter) to see the console output here.
No output.
Fatigue
Fatigue is failure under repeated (cyclic) loading at stress amplitudes well below the yield strength. It accounts for most mechanical failures in service. A crack starts at a stress concentration on the surface (a scratch, a sharp corner, an inclusion), grows a little with each cycle and finally leaves too little cross-section to carry the load, causing a sudden fracture. The surface typically shows smooth beach marks where growth paused and microscopic striations, one per cycle, in the growth region; the final fracture is rough.
The classic data are S-N curves: stress amplitude S against the number of cycles to failure N on a logarithmic axis. Many steels show an endurance limit: below a stress of about 35 to 50 % of the tensile strength (for steels with strength up to about 1400 MPa) the curve flattens and the life is effectively unlimited. Aluminum, copper and most other non-ferrous alloys have no flat part. Their curves keep falling, so they are quoted as the fatigue strength at a chosen life, often 10⁸ cycles. Life is raised by smooth finishes, generous fillet radii, and shot peening, which puts the surface into compression so that cracks do not open.
For crack growth under cyclic loading, Paris's law relates the growth per cycle to the range of stress intensity ΔK = Y Δσ √(π a):
da/dN = C (ΔK)^m
with m between 2 and 4 for metals. Integrating from an initial flaw a₀ (the limit of what inspection can find) to the critical size a_c (from K_Ic) gives the remaining life. For m ≠ 2 and constant Y,
N_f = [a_c^(1 − m/2) − a₀^(1 − m/2)] / [ C (Y Δσ √π)^m (1 − m/2) ].
Because ΔK grows with a, the life is dominated by the first millimeter or less, and since life scales with Δσ^(−m), a modest stress reduction gives a big gain.
Press Run (or Ctrl + Enter) to see the result here.
Program input · what you'd type while the program runs
Type the answers before you press Run, one per line. Each time the program reads a line (with input()), it gets the next line from this box.
Creep
At high temperature, metals and ceramics deform slowly even under constant stress below the yield strength. This time-dependent plastic deformation is creep, and it becomes important above roughly 0.4 T_m (in kelvin). For steel that is above 450 °C or so; for lead and tin, room temperature is already "hot"; for ice and many polymers also. A creep test holds a constant load at constant temperature and records strain against time. The curve has three stages: primary (strain rate decreasing as strain hardening wins), secondary (steady-state, constant rate, the longest stage and the basis of design) and tertiary (accelerating rate as necking and internal voids grow, ending in rupture).
The steady-state strain rate depends strongly on stress and temperature:
ε̇_s = A σⁿ exp(−Q_c / R T)
where Q_c is an activation energy (close to that of self-diffusion; atoms must climb and diffuse around obstacles), R = 8.314 J/(mol·K) and n is 3 to 8 for metals. Because of the exponent, a small increase in temperature can multiply the rate: that is why a jet engine's turbine blades are made from single-crystal nickel superalloys, which have no grain boundaries to slide, are strengthened by precipitates, and are cooled by air and coated with ceramic thermal barriers. Designers also use the Larson-Miller parameter P = T (C + log₁₀ t) (T in kelvin, t in hours, C about 20) to extrapolate short hot tests to long lives at a lower temperature: the same P means the same damage.
Common misconceptions
"If the stress is below the yield strength, nothing can fail." Cracks, fatigue and creep all cause failure below yield.
"A tougher material has a higher tensile strength." Toughness (in the sense of K_Ic) is resistance to crack growth. Higher-strength alloys are often less tough.
"Fatigue cracks need a large load." They need a repeated load, even a small one; the number of cycles matters more than the size of the stress.
Check your understanding
Quick check · 5 questions
of 5 answered You scored / 5 · perfect!
-
1. A circular hole in a wide plate under tension has a stress concentration factor of about
For a circular hole (a = ρ), Inglis's formula gives 1 + 2 = 3. -
2. In
K = Yσ√(πa), fracture occurs when K reachesK_Ic is the critical stress intensity factor for crack propagation. -
3. Which material typically has an endurance limit?
Steels show a flat part of the S-N curve; most non-ferrous alloys do not. -
4. A crack under cyclic loading grows according to
Paris's law gives growth per cycle in terms of ΔK. -
5. The longest and most important stage of a creep curve for design is
Secondary creep has a constant strain rate and fills most of the life.
Summary
- Ductile fracture shows necking and cup-and-cone surfaces; brittle fracture is flat and sudden; low-strength BCC steels show a DBTT.
- Notches concentrate stress by
1 + 2√(a/ρ); sharp cracks are most dangerous. - Fracture occurs when
K = Yσ√(πa) ≥ K_Ic, giving a critical flaw sizea_c = (1/π)(K_Ic/(Yσ))². - Fatigue cracks grow by Paris's law,
da/dN = C(ΔK)^m; steels have an endurance limit, aluminum does not. - Creep matters above about 0.4
T_m; it has three stages and rateε̇ = Aσⁿ exp(−Q_c/RT).
Next: Chapter 4 Review
Track your progress
Create a free account to tick off lessons and pick up where you left off on any device.
of Materials Science lessons completed