


















Lesson 3 of 46 · Getting Started
Who designs and builds?
Meet the people on a building project, from client and architect to engineers and contractor, and follow the five usual phases from brief to finished building.
A building is never made by one person. Even a small house involves a client with a need and a budget, someone who designs, specialists who work out the structure and the pipes and wires, a team that builds, and officials who check that it is safe. The architect sits in the middle of this web, and the job is as much about coordination and judgment as it is about drawing.
This lesson introduces the main roles and the sequence of phases most projects follow. Once you know who does what, and in what order, the rest of the course will make more sense: every drawing and every principle you will learn fits somewhere in this chain.
What you will learn
- The main people on a building project and what each one is responsible for
- The five phases from brief to finished building
- Why the process loops back instead of running in a straight line
- How different countries name the phases, and why the names do not matter as much as the ideas
Key terms
- Client: the person or organization that needs the building and pays for it.
- Brief: the written statement of the client's needs, budget and timetable.
- Consultant: a specialist hired to advise on part of the design, such as structure or heating.
- Contractor: the company that builds the project under a contract.
- Construction documents: the drawings and written specifications that tell the contractor exactly what to build.
The cast of characters
The client starts everything. Clients can be a family that wants a house, a school board, a developer, a hospital trust, or a city government. The client decides what is needed, how much can be spent, and when it must be ready. A good client is clear about the goals and open to ideas; a good architect helps the client discover what they really need, which is often different from what they first ask for.
The architect leads the design. Architects translate the brief into a building: its layout, form, materials, spaces and details. In many countries the title "architect" is legally protected. You have to complete a recognized degree (usually five to seven years including a period of practical experience) and pass licensing or registration steps before you can use it. The architect usually also coordinates the other designers and checks the work against the design during construction.
Engineers and other consultants provide specialist knowledge:
- The structural engineer calculates loads and designs the frame, floors and foundations so that the building stands safely.
- The services engineers design heating, cooling, ventilation, plumbing and electrical systems. In some countries they are called MEP engineers (mechanical, electrical, plumbing).
- The cost consultant (quantity surveyor in many countries) estimates and tracks cost.
- Others may include landscape architects, fire engineers, acoustic consultants, lighting designers and accessibility specialists.
The contractor builds the building. A general contractor hires and coordinates subcontractors, who are trades such as masons, carpenters, electricians and roofers. The contractor orders materials, organizes the site, and is responsible for quality, safety and schedule.
Authorities check that the project is allowed. A planning or zoning authority decides whether the building is appropriate for the site and neighborhood. A building control or building inspection authority checks that it meets safety codes for structure, fire, health and accessibility.
Users and neighbors are often forgotten but matter a great deal. The people who will use the building every day know things the drawings cannot show. Neighbors may be affected by shadows, noise and traffic.
The five phases
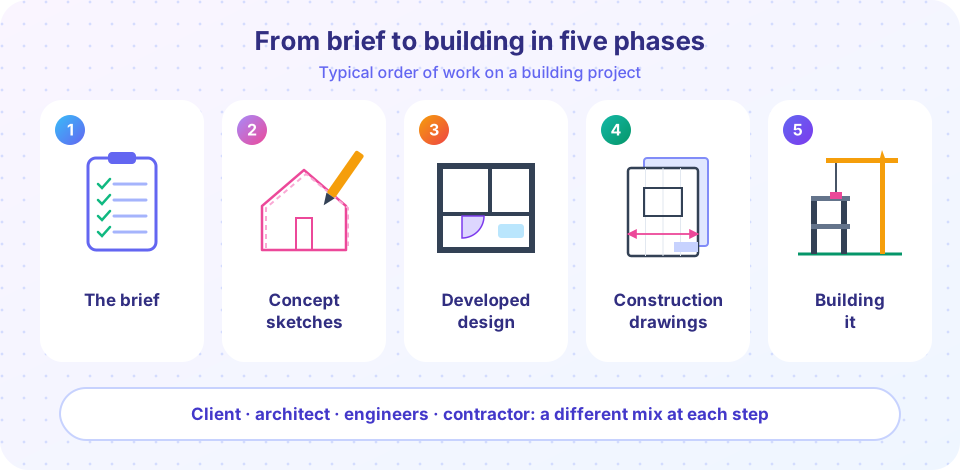
Different countries and professional bodies use different names. The Royal Institute of British Architects (RIBA) has an eight-stage Plan of Work; the American Institute of Architects (AIA) names phases such as schematic design and design development. The ideas are the same everywhere, so here we use five simple phases.
1. The brief
The project begins with questions. What activities must the building hold? How many people? What budget and schedule? What does the site look like? The architect visits the site, studies its sun, slope, soil, access and surroundings, and writes down the brief. This phase also checks feasibility: can this be built here for this money?
2. Concept design
The architect explores big ideas quickly: where is the entrance, how does the building sit on the land, what is the overall form? Most of the thinking here is done with sketches and rough models, often many alternatives. The goal is to find a strong concept that the client agrees to develop.
3. Developed design
The chosen concept is worked out in more detail. Plans, sections and elevations become accurate and to scale. The structural and services engineers join in and fit their systems into the design. Materials are chosen. The cost estimate is refined. Applications to planning authorities are often made at this stage.
4. Construction documents
The architect and consultants now produce the detailed drawings and specifications from which the contractor will build: every wall build-up, window detail, junction and finish. This is the longest and most technical drawing phase. After it, the project is often tendered: contractors price the work and one is selected.
5. Construction
The contractor builds. The architect visits the site, answers questions, checks that the work matches the design, and may approve payments. The structural engineer inspects key stages such as foundations and frames. At the end the building is inspected, handed over, and the contractor corrects any defects.
The process is not a straight line
The phases are drawn as a sequence, but in reality they loop. The cost estimate in phase 3 may force a redesign of phase 2. A planning authority may ask for a lower roof. A material may be unavailable when construction begins. A discovery on the site, such as an old foundation or poor soil, may change the design. Experienced designers expect this. Early phases are cheap to change, late phases are expensive, so effort spent thinking early repays itself many times.
There are also different delivery methods. In the traditional route (design-bid-build), the design is completed first, then contractors bid to build it. In design-build, a single company is responsible for both design and construction, which can be faster but gives the client less independent oversight. The trade-off is a good example of a theme you will meet again: speed, cost, quality and control compete.
Common misconceptions
"The architect builds the building." The contractor and subcontractors build it. The architect designs and supervises.
"The architect works alone." A typical building has dozens of specialists. The architect's special skill is to bring them together around a shared idea.
"Design is finished before construction begins." Questions and changes continue throughout. Contractors send requests for information; the design team answers them. Good drawings reduce questions, but never eliminate them.
Try it
The first demo splits a project fee across the phases using an illustrative percentage for each. Real contracts differ widely by country and project type, so treat the numbers as an example of how effort is distributed, not as a price guide. The second demo finds the longest chain of dependent tasks in a small project: the critical path that sets the earliest finish date.
Press Run (or Ctrl + Enter) to see the result here.
Program input · what you'd type while the program runs
Type the answers before you press Run, one per line. Each time the program reads a line (with input()), it gets the next line from this box.
Press Run (or Ctrl + Enter) to see the console output here.
No output.
Check your understanding
Quick check · 5 questions
of 5 answered You scored / 5 · perfect!
-
1. Who is mainly responsible for calculating the loads and sizing the frame of a building?
The structural engineer designs the frame, floors and foundations so that the building can carry its loads safely. -
2. What is the main purpose of the brief?
The brief is the written statement of what the client needs. Everything else in the design is tested against it. -
3. Which phase usually involves the greatest number of detailed drawings?
Construction documents contain every detail the contractor needs to build, so this is the longest and most technical drawing phase. -
4. Why does the design process loop back instead of running in a straight line?
A cost estimate, a planning comment or an unexpected site condition can send the team back to an earlier phase. Early changes are cheap and late changes are expensive. -
5. In design-build delivery, who is responsible for both designing and constructing?
In design-build, one company takes both roles, which can be faster but gives the client less independent oversight.
Summary
- A building project involves a client, an architect, engineers and other consultants, a contractor with subcontractors, authorities, and the future users.
- The five phases are brief, concept design, developed design, construction documents and construction.
- The process loops: costs, approvals and site surprises send the team back to earlier decisions, and early changes are much cheaper than late ones.
- Different countries name the phases differently, but the sequence of ideas is the same.
Next: Reading a building
Track your progress
Create a free account to tick off lessons and pick up where you left off on any device.
of Introduction to Architecture lessons completed