


















Lesson 44 of 46 · Projects and Practice
Glossary of architecture terms
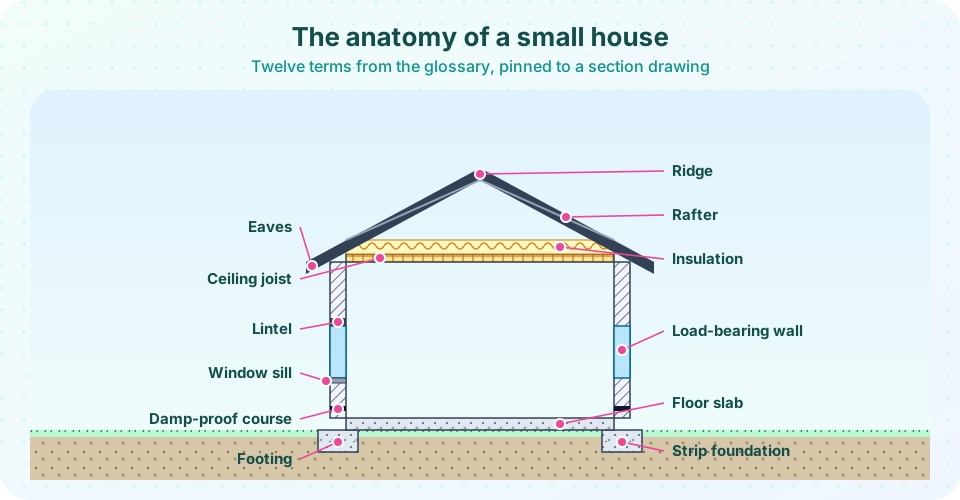
A plain-language glossary of 50 architecture terms covering building parts, drawing, climate, structure, urban design and sustainability, with a labeled house section.
Every profession has a vocabulary, and architecture borrows words from building, engineering, art, law and planning. A single sentence from an architect's meeting, for instance "the parapet detail needs a DPC and the section should show the eaves", can leave a beginner lost. This glossary collects the terms from the course in one place, with short plain definitions. Use it as a reference, as a revision list, or as a set of flashcards.
What you will learn
- The meaning of about 50 terms used throughout the course
- How terms group into building parts, drawing, climate, structure and city scale
- How to use the glossary for self-testing
- How to convert between metric and US customary units used in the field
Key terms
Glossary: an alphabetical list of terms with definitions.
Term of art: a word with a precise meaning within a profession, different from everyday use ("section", "plan", "elevation").
Datum: a reference level from which heights are measured.
Specification: the written description of materials and workmanship that accompanies the drawings.
Building parts
| Term | Meaning |
|---|---|
| Beam | A horizontal structural member that carries loads across a gap to supports. |
| Cavity wall | A wall of two layers with a gap between them for insulation or drainage. |
| Ceiling joist | A horizontal timber that carries the ceiling and may support loft insulation. |
| Damp-proof course (DPC) | A waterproof layer in a wall that stops moisture rising from the ground. |
| Eaves | The lower edge of a pitched roof, which usually overhangs the wall. |
| Envelope | The outer shell of a building: walls, roof, floor, windows and doors. |
| Floor slab | A flat layer of concrete forming a ground or upper floor. |
| Footing | The widened base of a foundation that spreads load to the soil. |
| Foundation | The part of a building that transfers its weight to the ground. |
| Lintel | A beam above a door or window opening that carries the wall above. |
| Load-bearing wall | A wall that carries loads from floors and roof above, as well as its own weight. |
| Parapet | A low wall at the edge of a roof or balcony. |
| Rafter | A sloping timber of a pitched roof that runs from ridge to eaves. |
| Ridge | The highest horizontal line of a pitched roof, where two slopes meet. |
| Sill | The horizontal bottom of a window opening or frame. |
Drawing and representation
| Term | Meaning |
|---|---|
| Axonometric | A 3D drawing in which parallel lines stay parallel and can be measured. |
| Cut line | A line on a plan showing where a section is taken and in which direction you look. |
| Elevation | A flat view of one side of a building, with no perspective. |
| Hatch | A pattern of lines or dots that indicates a material in section. |
| Isometric | An axonometric view with three axes 120 degrees apart. |
| Line weight | The thickness of a line, used to rank information in a drawing. |
| Perspective | A 3D view in which parallel lines converge toward vanishing points. |
| Plan | A horizontal section, cut at about 1.2 m, seen from above. |
| Poche | The solid fill of walls and other elements cut in a plan or section. |
| Scale | The ratio of a length on the drawing to the real length. |
| Section | A vertical slice through a building that shows heights and construction. |
| Title block | The panel on a sheet that records project, scale, date and revision. |
| Vanishing point | The point on the horizon where parallel lines appear to meet in a perspective. |
Climate and systems
| Term | Meaning |
|---|---|
| Air changes per hour (ACH) | How many times per hour the air in a room is replaced. |
| Condensation | Water that forms when moist air touches a surface colder than its dew point. |
| Dew point | The temperature at which air becomes saturated and water condenses. |
| HVAC | Heating, ventilation and air conditioning. |
| Overhang | A projecting roof or shade that blocks high summer sun. |
| Passive design | Using orientation, shading, mass and ventilation instead of machines. |
| R-value (resistance) | Thickness divided by conductivity; higher means better insulation (SI unit m2K/W). |
| Thermal bridge | A path that lets heat bypass the insulation. |
| Thermal mass | The ability of heavy materials to store and release heat. |
| U-value | Heat flow per square meter per kelvin; 1 / total R; lower is better. |
Planning, city and sustainability
| Term | Meaning |
|---|---|
| Adaptive reuse | Giving an existing building a new use. |
| Block | A group of plots surrounded by streets. |
| Embodied carbon | Emissions from making, transporting, replacing and disposing of materials. |
| Floor area ratio (FAR) | Total floor area divided by plot area. |
| Mixed use | A combination of homes, shops and workplaces in one place. |
| Operational carbon | Emissions from energy used while a building is occupied. |
| Plot coverage | The share of a plot covered by the building footprint. |
| Setback | The minimum distance a building must keep from a boundary. |
| Zoning | Rules that control land use, height and density in an area. |
Design process
| Term | Meaning |
|---|---|
| Brief | The written description of what is to be designed. |
| Concept (parti) | The central organizing idea of a design. |
| Crit | A discussion of a design with critics. |
| Precedent | An existing building studied as a model for solving a problem. |
| Served and servant spaces | Main rooms versus the stairs, toilets and ducts that support them. |
Units that you will meet
Most of the world uses metric units, but US drawings use feet and inches, and many catalogs show both. A few conversion factors are enough to follow either.
| Quantity | Metric | US customary |
|---|---|---|
| Length | 1 m | 3.281 ft |
| Length | 25.4 mm | 1 in |
| Area | 1 m2 | 10.764 ft2 |
| Thermal resistance | 1 m2K/W | about 5.68 ft2 h F/Btu (US "R-value") |
| U-value | 1 W/m2K | about 0.176 Btu/(h ft2 F) |
Common misconceptions
"A section is just a drawing of one wall." It is a vertical slice through the whole building.
"Plan means the plan of the project." In drawing, a plan is a specific view: a horizontal cut.
"R-values are the same everywhere." The US "R-value" is numerically about 5.7 times the SI value, so compare units carefully.
"Foundation and footing mean the same." The footing is the widened base; the foundation is the whole system that transfers load to the ground.
Try it
First, a unit helper that you can adapt. It converts lengths, areas and thermal values so that you can read catalogs from anywhere.
Press Run (or Ctrl + Enter) to see the result here.
Program input · what you'd type while the program runs
Type the answers before you press Run, one per line. Each time the program reads a line (with input()), it gets the next line from this box.
Second, glossary flashcards. Click the card to flip it and test yourself.
Check your understanding
Quick check · 5 questions
of 5 answered You scored / 5 · perfect!
-
1. Which term names the beam above a window or door opening?
A lintel carries the wall above an opening. -
2. What is the purpose of a damp-proof course?
A DPC is a waterproof layer placed near the base of a wall. -
3. What does a lower U-value mean?
U-value is heat flow per square meter per kelvin; lower is better insulation. -
4. What is poche?
Poche marks what the cutting plane passes through. -
5. The US 'R-value' for an SI resistance of 2 m2K/W is about
US R-values are about 5.68 times the SI value: 2 x 5.68 is about 11.
Summary
- Terms group into building parts, drawing, climate and systems, planning and sustainability, and process.
- A labeled drawing makes many terms easy to remember.
- Many terms of art have a narrow meaning, so use them precisely.
- Conversions between metric and US units are simple multiplications.
Next: One-page cheat sheet
Track your progress
Create a free account to tick off lessons and pick up where you left off on any device.
of Introduction to Architecture lessons completed