


















Lesson 18 of 46 · Materials and Structure
Loads, forces and beams
Learn the kinds of load on a building, the forces inside members, how a beam bends, and why deeper beams are far stiffer, with simple calculations you can run.
To understand how a building stands you only need to answer two questions. What pushes on it? And what happens inside the parts that resist the push? The first question is about loads. The second is about forces and stresses. Answer them for a single beam and you understand most of structural design, because a floor, a roof and a bridge are all built from beams and from members that behave like them.
This lesson is a gentle introduction to the physics. You do not need to remember formulas. What matters is the picture: where forces come from, which way they travel, and why shape matters so much.
What you will learn
- The five main kinds of load and how they differ
- The forces inside members: tension, compression, shear, bending and torsion
- How a simply supported beam carries a load, with shear and moment diagrams
- Why the depth of a beam matters so much, and how to calculate its stress and deflection in a simple case
Key terms
- Dead load: the permanent weight of the structure and fixed parts.
- Live load: the changing weight of people, furniture and goods.
- Stress: force divided by the area that carries it, measured in pascals (Pa) or megapascals (MPa, N per mm²).
- Bending moment: the turning effect of forces on a beam; it makes a beam curve.
- Deflection: how far a loaded beam sags.
Kinds of load
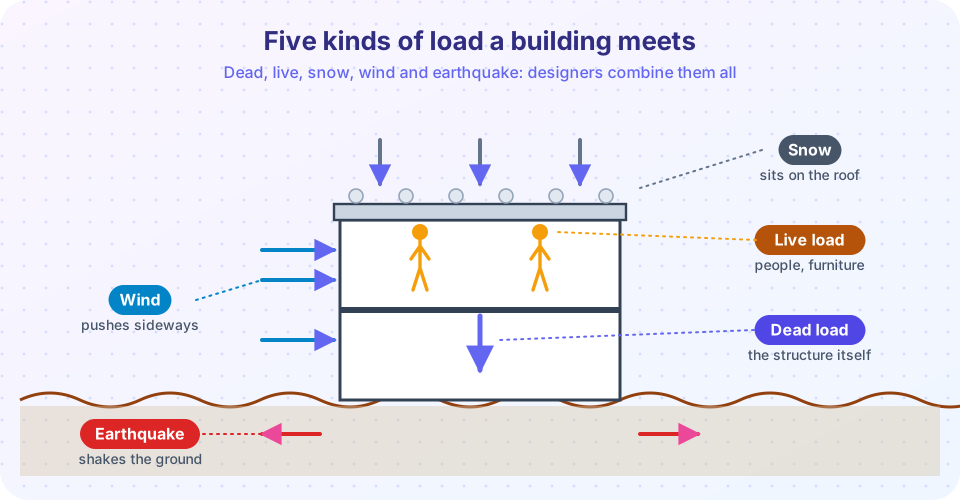
Loads are classified by where they come from and how long they last.
- Dead loads are permanent: the weight of the floor slab, walls, roof, finishes and fixed equipment. They are predictable because you can compute them from sizes and densities. A 200 mm reinforced concrete slab weighs about 4.8 kN per square meter (concrete is about 24 kN per cubic meter).
- Live loads change: people, furniture, stored goods, vehicles. They are estimated from experience and given in building codes. A house floor is designed for about 1.5 to 2 kN/m²; a library or a crowded public space much more.
- Snow loads depend on climate and roof shape. In snowy regions they can be a dominant load on roofs.
- Wind loads push on walls and pull on roofs. They grow quickly with speed and height. Tall buildings are shaped and braced to resist them.
- Seismic loads come from earthquakes: the ground shakes and the building's own mass resists the motion, creating sideways forces. They depend on the mass and the stiffness of the structure.
Units: the standard unit of force is the newton (N); one kilogram of mass weighs about 9.81 N. Structural calculations use kilonewtons (kN): 1 kN is about 102 kg of weight. Distributed loads are given per area (kN/m²) or per length (kN/m).
Designers also use load factors. They multiply loads by factors larger than 1 (more for live loads, less for dead ones) and reduce material strengths by other factors, so a building is far stronger than the biggest expected load. This lesson skips that; the numbers in the lesson are simple, unfactored values for learning.
Forces inside a member
When a load acts on a member, forces build up inside it. There are five basic kinds.
- Tension stretches a member, as in a cable or the bottom of a bent beam.
- Compression squeezes it, as in a column or the top of a bent beam.
- Shear makes one part slide past the next, like scissors cutting paper.
- Bending curves a member: one side is stretched and the other squeezed. It combines tension and compression.
- Torsion twists a member.
Stress is the force divided by the area that carries it. A 100 kN load on a column section of 100 mm by 100 mm (10,000 mm²) is a stress of 100,000 N / 10,000 mm² = 10 MPa. Stress is what a material actually resists. Doubling the area halves the stress, which is why thick columns carry more. Materials have limits: a given steel can take a stress of hundreds of MPa; a typical stone or timber much less; concrete about 20 to 40 MPa in compression but only a few in tension (more in the next lessons).
A member that holds its shape under load needs strength (it must not break) and stiffness (it must not deform too much). Stiffness is measured by the modulus of elasticity E, how much stress is needed to stretch a material by a given fraction. Steel's E is about 210,000 MPa, timber's about 10,000 MPa. So under the same stress, steel stretches about twenty times less.
The beam
A beam is a member that carries loads across its length, sideways to the length. Floors, roofs and bridge decks are made of beams. Take the simplest case, a simply supported beam resting on two supports with a single point load P in the middle.
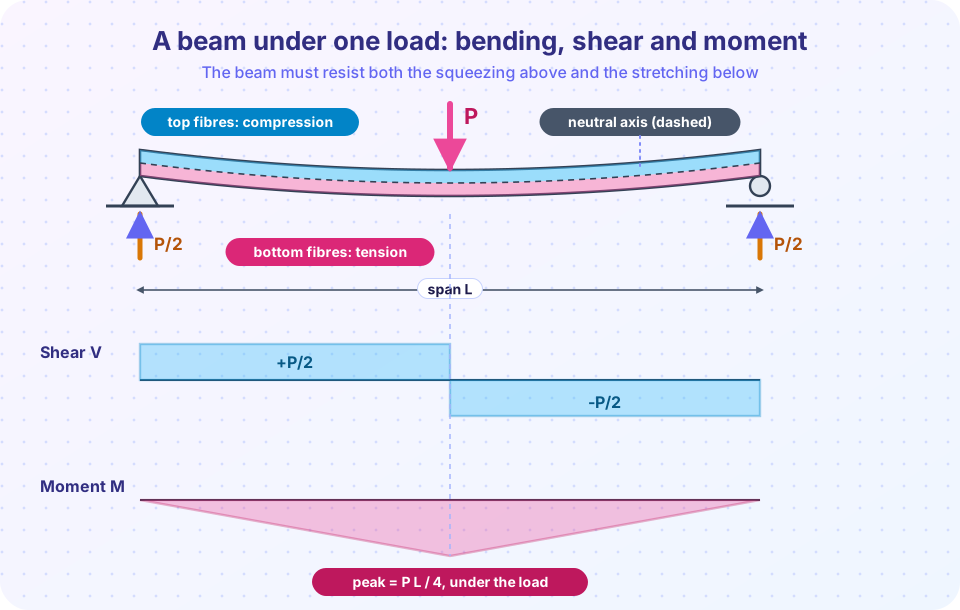
By symmetry, each support carries half the load: P/2. Imagine cutting the beam at any point: the part on the left must be held in balance by internal forces at the cut.
- Shear force V. Left of the load, the shear is P/2 (up on the left end). Right of the load it is -P/2. The sign changes at the load. Shear is largest near the supports.
- Bending moment M. It increases from zero at the left support up to a maximum under the load, then drops back to zero at the right support. For a point load at midspan, the maximum is M = PL / 4, where L is the span. For a load spread evenly (w per meter), it is M = wL² / 8.
The moment diagram is shaped like the beam's tendency to bend: biggest in the middle. At that cross-section, the top fibers are squeezed and the bottom fibers are stretched. In between there is a neutral axis where nothing is stretched or compressed. So the middle of a beam does little work, and the top and bottom do almost all of it. That explains why steel beams are I-shaped (flanges at top and bottom, a thin web between) and why timber beams are deeper than they are wide.
Why depth matters
For a rectangular section of width b and depth h, two properties control behavior:
- The section modulus S = b h² / 6 controls stress. The maximum stress is M / S.
- The second moment of area I = b h³ / 12 controls stiffness. The deflection under a central point load is δ = P L³ / (48 E I).
The depth is squared in S and cubed in I. Double the depth and the strength goes up four times and the stiffness eight times, while the weight only doubles. That is why a plank is stiff when stood on edge and floppy when laid flat. Because the span is cubed in the deflection formula, a longer span is much more flexible: doubling the span gives eight times the deflection.
A worked example: a timber joist 100 mm wide and 200 mm deep, spanning 3 m with a 5 kN load in the middle. M = 5 x 3 / 4 = 3.75 kN·m. S = 100 x 200² / 6 = 666,667 mm³. Stress = 3,750,000 N·mm / 666,667 mm³ = 5.6 MPa. With E = 10,000 MPa and I = 100 x 200³ / 12 = 66.7 million mm⁴, δ = 5,000 x 3,000³ / (48 x 10,000 x 66.7 x 10⁶) = 4.2 mm. The sag is small but not nothing. A common comfort limit for floors is about span / 360, which here is 8.3 mm, so the beam passes.
Common misconceptions
"Heavier means more load." A heavier building is not necessarily stronger or weaker; what matters is how loads travel and whether each member can carry its share.
"The middle of a beam is the strongest part." It carries the largest bending moment and so is the most heavily stressed region. The neutral axis in the middle of the depth does little, which is why I-beams have a thin web.
"A beam that does not break is safe." It must also not sag too much. A floor that bounces or cracks plaster has failed in stiffness even if it is strong.
Try it
The first demo repeats the worked example and shows what happens when the same joist is laid flat. The second plots the shear and moment diagrams for a uniform load. The third lets you vary load, span and material and see the sag.
Press Run (or Ctrl + Enter) to see the result here.
Program input · what you'd type while the program runs
Type the answers before you press Run, one per line. Each time the program reads a line (with input()), it gets the next line from this box.
Press Run (or Ctrl + Enter) to see the result here.
Program input · what you'd type while the program runs
Type the answers before you press Run, one per line. Each time the program reads a line (with input()), it gets the next line from this box.
Check your understanding
Quick check · 6 questions
of 6 answered You scored / 6 · perfect!
-
1. Which type of load is the permanent weight of the structure itself?
Dead loads are permanent and can be computed from sizes and densities. -
2. For a simply supported beam with a point load P at midspan, what is the reaction at each support?
By symmetry, each support carries half the load. -
3. What happens inside a bending beam?
A sagging beam shortens its top fibers and lengthens its bottom ones. The neutral axis between them carries none. -
4. If you double the depth of a rectangular beam (same width and material), what happens to its stiffness?
The second moment of area I = b h^3 / 12, so doubling h multiplies I by eight. -
5. Doubling the span of a beam under the same central load multiplies the deflection by about what?
Deflection is proportional to L cubed, so doubling L gives eight times the sag. -
6. Why do steel beams often have an I-shaped section?
Material far from the neutral axis does the most work, so an I-section is efficient.
Summary
- Loads are dead, live, snow, wind and seismic; forces inside members are tension, compression, shear, bending and torsion.
- Stress is force divided by area; stiffness depends on the material's modulus E and the section's second moment of area.
- A simply supported beam with a central load has reactions P/2, a maximum moment PL/4, a squeezed top and a stretched bottom.
- Depth gives strength (squared) and stiffness (cubed); span makes deflection grow with the cube.
Next: Structural systems
Track your progress
Create a free account to tick off lessons and pick up where you left off on any device.
of Introduction to Architecture lessons completed