


















Lesson 26 of 46 · Building Systems and Climate
Chapter 5 review: building systems and climate
Review sun angles, overhangs, U-values, condensation, ventilation, drainage and fire safety, with a recap table, flashcards and a ten-question quiz.
You have now seen a building as a system: the sun and wind outside, the envelope that filters them, the services that supply and remove, and the fire strategy that protects the people inside. This review ties the lessons into one picture, gives you a formula table to revise from, and ends with a ten-question quiz.
The chapter in one table
| Topic | Key idea | Formula or rule |
|---|---|---|
| Sun position | Altitude depends on latitude and season | noon altitude = 90 - latitude + declination |
| Shading | Overhang sized for the summer sun | P = H / tan(summer altitude) |
| Thermal mass | Stores and releases heat; must be exposed | Works with a daily temperature swing |
| Daylight | Reaches 2 to 2.5 times the window head height | Aim for an average daylight factor of 2 percent or more |
| Resistance | Layers add up | R = thickness / conductivity |
| U-value | Heat flow per m2 per kelvin | U = 1 / (Rsi + sum of R + Rse) |
| Heat loss | Power through a wall | W = U x area x delta T |
| Condensation | Vapor condenses below the dew point | Dew point about 9.3 C at 20 C and 50 percent RH |
| Ventilation | Replace stale air | ACH = flow (L/s) x 3.6 / volume (m3) |
| Drainage | Gravity needs a fall | 1 in 40 means 25 mm per meter |
| Fire | Detect, escape, contain, fight | Compartments, protected stairs, two routes |
Where the pieces meet
Systems interact, and most real design problems sit at the joints.
- Big south windows bring winter heat and summer overheating: shading and thermal mass decide which wins.
- Very good insulation means little heat is needed and little accidental ventilation, so planned ventilation with heat recovery becomes essential.
- A heat pump works best with a low-U envelope, because low heat demand allows low water temperature and a high COP.
- Stairs, risers and wet rooms are fixed by fire and drainage rules before the architect has drawn a pretty plan; start with them.
A worked example that uses the whole chapter
A small studio is planned at latitude 45 degrees north, with a 20 m2 south wall, a 2 m high south window and a floor volume of 45 m3 for two occupants. Work through it in order. The winter noon sun altitude is 90 - 45 - 23.44 = 21.6 degrees, low enough to reach deep into the room, and the summer altitude is 90 - 45 + 23.44 = 68.4 degrees. An overhang that shades the window at summer noon is 2 / tan 68.4 = 0.79 m. If the wall has U = 0.25 W/m2K and the temperature difference is 18 K, it loses 0.25 x 20 x 18 = 90 W. Two people at 10 L/s each need 20 L/s of fresh air, which is 20 x 3.6 / 45 = 1.6 air changes per hour, so a small heat-recovery unit is sensible. Finally, the exit must be protected by a stair or a door that leads outside within the travel distance allowed by local code. Notice how every answer used a formula from a different lesson, and how each one fed a design decision.
Try it
Test yourself with these flashcards. Click a card to flip it; press "next" to move on.
A final check on the sums, as one Python script. Edit the numbers and predict each answer before you run it.
Press Run (or Ctrl + Enter) to see the result here.
Program input · what you'd type while the program runs
Type the answers before you press Run, one per line. Each time the program reads a line (with input()), it gets the next line from this box.
Check your understanding
Quick check · 10 questions
of 10 answered You scored / 10 · perfect!
-
1. At latitude 45 degrees north, what is the noon sun altitude at the winter solstice (declination -23.44 degrees)?
90 - 45 - 23.44 = 21.56 degrees, about 21.6 degrees. -
2. A south window is 1.2 m high and the summer noon altitude is 70 degrees. About how deep should an overhang be to shade the whole window at noon?
P = 1.2 / tan 70 = 1.2 / 2.75 = 0.44 m. -
3. Thermal mass is most useful when
Exposed mass can absorb heat by day and release it by night when the swing is large. -
4. Three layers have R values of 0.5, 2.0 and 1.5 m2K/W, plus surface films of 0.17 in total. What is U?
Total R = 0.5 + 2.0 + 1.5 + 0.17 = 4.17; U = 1 / 4.17 = 0.24 W/m2K. -
5. Why is an exposed concrete balcony slab passing through a wall a problem?
It conducts heat around the insulation and cools the inner surface near it. -
6. In a very airtight, well-insulated house, which ventilation strategy is typical?
Planned ventilation with heat recovery supplies fresh air without wasting the heat. -
7. What is the role of a vent pipe on a soil stack?
Air admitted by the vent keeps pressure balanced so that the water seals remain in the traps. -
8. Which is the first step of the energy hierarchy?
Reducing demand is cheapest and permanent. -
9. How many air changes per hour does a flow of 12 L/s give in a room of 36 m3?
ACH = 12 x 3.6 / 36 = 1.2. -
10. Which does NOT belong in a basic fire strategy?
A propped fire door cannot do its job; doors must close automatically.
Summary
- Sun angles, overhangs, mass and daylight are passive tools: free, permanent and geometric.
- The envelope is quantified by U-values; thermal bridges, air leaks and condensation spoil good numbers.
- Services need space and fixed routes; ventilation rates convert into air changes per hour.
- Fire safety is about detection, escape, containment and access.
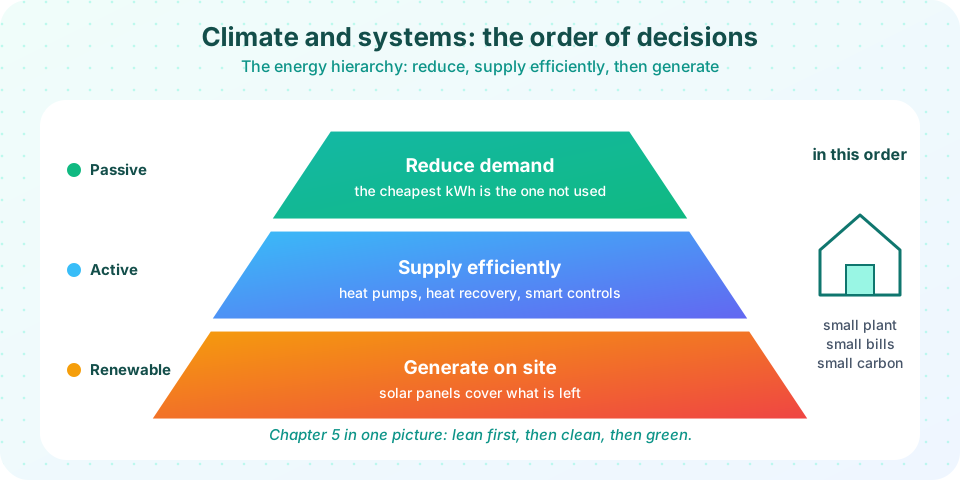
- Order of decisions: reduce demand, supply efficiently, generate on site.
Track your progress
Create a free account to tick off lessons and pick up where you left off on any device.
of Introduction to Architecture lessons completed