


















Lesson 21 of 46 · Materials and Structure
Chapter 4 review: Materials and structure
Review chapter 4: the load path, beam behavior, the six structural systems and five materials, with a poster, a recap table, two interactive checks and a ten-question quiz.
This chapter followed one idea from top to bottom: every load finds a path to the ground. You began with loads and forces, looked closely at the simplest structural member, the beam, compared six ways of organizing members into a system, and finished with the materials from which they are made. Everything you will meet later, from sustainable design to studio projects, rests on this foundation.
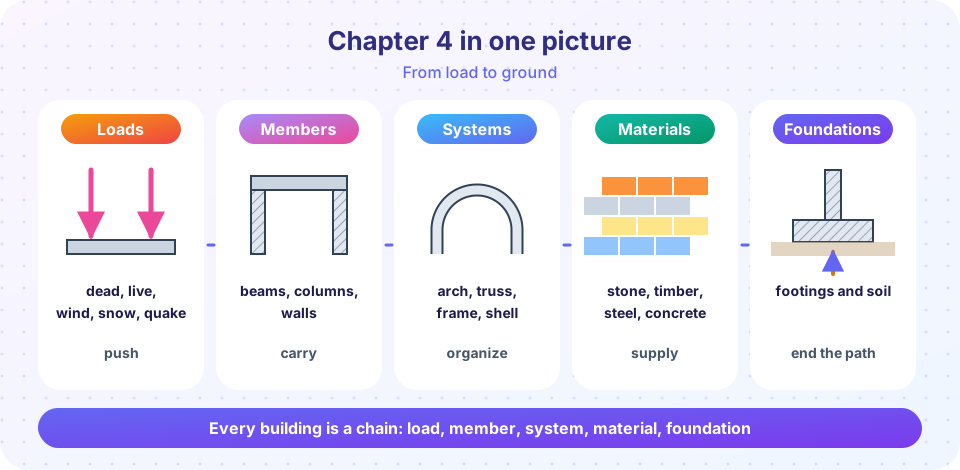
What you will learn
- A one-page summary of loads, beams, systems and materials
- How the ideas link into one chain from roof to soil
- A mixed quiz to test the whole chapter
The chapter at a glance
| Topic | Key ideas | Remember |
|---|---|---|
| Loads | Dead, live, snow, wind, earthquake | Loads travel to the ground along a continuous path. |
| Forces | Tension, compression, shear, bending, torsion | Stress = force / area; stiffness comes from E and the section. |
| Beams | Reactions P/2, M = PL/4, deflection with L cubed | Depth gives strength (squared) and stiffness (cubed). |
| Systems | Post and lintel, arch, truss, frame, cable, shell | Triangles are rigid; arches and cables share H = wL²/(8f). |
| Materials | Stone, brick, timber, steel, reinforced concrete | Put compression-loving materials in compression and tension-loving ones in tension. |
A way to read any structure
When you look at a building, try this five-step routine:
- Find the loads. What presses on it: roof, floors, wind?
- Trace the load path. From the roof, which members does it pass through? Where do you see columns, walls or buttresses?
- Name the system. Is it post and lintel, frame, arch, truss, cable or shell?
- Name the material. What is each member made of, and why?
- Look for the lateral system. What stops it from swaying: bracing, shear walls, a core?
If you can answer these for a house, a bridge and a stadium, you have started to think like a structural designer.
Worked synthesis: a small garden pavilion
Suppose you are asked to design a garden pavilion, six meters by four, open on all sides, with a pitched roof. Here is how the chapter helps you think about it.
Loads. The roof has a dead load of perhaps 0.5 kN/m² for light timber construction, a snow load depending on the region, and a wind load, which can pull a light roof upward. There is almost no live load on the floor except people.
Load path. Roof sheets rest on rafters, rafters on a ridge beam and wall plates, those on posts, posts on footings, footings on the soil. Wind uplift reverses part of that path: the roof must be tied down to the posts and the posts anchored to the foundation.
System. Four or six posts and a beam form a post-and-lintel system. A triangular roof truss would carry the roof across the four-meter width without intermediate supports. Sideways wind needs bracing: diagonal timbers between posts and beams, or a stiff corner.
Material. Timber is light, easy to work and pleasant to look at, which suits an open pavilion. Posts must be kept off wet ground by stone or concrete footings, and the roof overhangs protect the timber from rain. A steel frame would give slimmer posts but need painting; a masonry pavilion would be heavy and slow.
What an engineer adds. The engineer sizes each member, checks the connections and anchors, and verifies the design against the local code. But the architect's choices, the plan shape, the roof type and the material, decide the whole load path before any calculation begins. That is why this chapter matters even if you never calculate a stress yourself.
Try it
The first demo is a set of flashcards for structural terms. The second calculates reactions, shear and moment for a beam with two point loads.
Press Run (or Ctrl + Enter) to see the result here.
Program input · what you'd type while the program runs
Type the answers before you press Run, one per line. Each time the program reads a line (with input()), it gets the next line from this box.
Check your understanding
Quick check · 10 questions
of 10 answered You scored / 10 · perfect!
-
1. Which sequence correctly describes a simple gravity load path?
Loads move from slabs to beams, to columns, to foundations and finally to the soil. -
2. A beam of span L carries a central point load P. What is the maximum bending moment?
For a simply supported beam, M max = PL / 4. For a uniform load w, it is wL^2 / 8. -
3. If you double the span of a beam under the same central load, the deflection becomes about how many times larger?
Deflection is proportional to L cubed. -
4. Why are triangles important in trusses?
Rigidity of the triangle is the basis of trusses and bracing. -
5. Which system turns bending into compression, but pushes outward at its base?
An arch is mostly in compression and needs abutments or ties for the thrust. -
6. Which statement about reinforced concrete is true?
Concrete handles the squeezing; the steel bars handle the stretching. -
7. What is a common weakness of unprotected structural steel?
Steel is usually fireproofed. It must also be protected from corrosion. -
8. Which lateral system is a stiff concrete wall that resists sliding in its own plane?
Shear walls, bracing and cores are the main ways buildings resist wind and earthquakes. -
9. Why is the middle of a beam's depth less important for strength than the top and bottom?
Material far from the neutral axis works hardest, so I-beams put material in flanges. -
10. A column supports 7 kN/m2 on a 5 m by 5 m area on each of 3 storeys. What load is at the base?
7 x 25 = 175 kN per storey, and 3 storeys give 525 kN.
Summary
- Structure is the chain of members that carries every load to the ground: slabs, beams, columns, foundations, soil.
- Beams work by bending: top squeezed, bottom stretched, with maximum moment PL/4 under a central load, and depth is the key to strength and stiffness.
- The six systems are beam, arch, truss, frame, cable and shell; each uses a different mix of bending, compression and tension.
- Materials differ in how they resist squeezing and stretching, and reinforced concrete combines two to get both.
- The next chapters turn to the systems that make a building comfortable and to how drawings and models represent it.
Track your progress
Create a free account to tick off lessons and pick up where you left off on any device.
of Introduction to Architecture lessons completed