


















Lesson 36 of 46 · Sustainable and Urban Architecture
Chapter 7 review: sustainable and urban architecture
Review embodied and operational carbon, life cycle stages, FAR and density, street proportions, adaptive reuse and conservation with a recap table and ten questions.
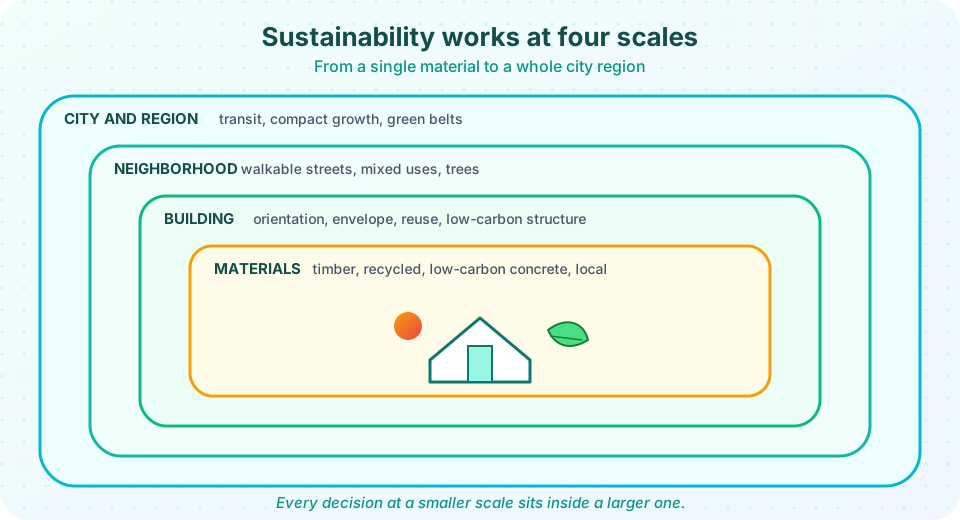
This chapter moved from the single building to the street and the city, and from running energy to the carbon of making and reusing. The main message is that good architecture is a series of choices at nested scales: what the building is made of, how it performs, how it fits its neighborhood and how it contributes to the city. The review below puts the key numbers and ideas on one page.
The chapter in one table
| Topic | Key idea | Number or rule |
|---|---|---|
| Embodied carbon | Emissions from making, replacing and disposing of materials | Stages A1 to A5, parts of B, and C |
| Operational carbon | Emissions from energy used in occupation | Stage B6 and B7; falls as grids clean up |
| Crossover | When a low-energy design repays extra embodied carbon | t = (E2 - E1) / (r1 - r2) |
| Timber storage | Wood stores carbon | 1 m3 at 500 kg/m3 stores about 917 kg CO2 |
| Passivhaus | Strict low-energy standard | About 15 kWh/m2 a heating, 0.6 ach at 50 Pa |
| Plot coverage | Share of plot built on | footprint / plot area |
| FAR | Floor area relative to the plot | floor area / plot area = coverage x storeys |
| Street ratio | Height to width | 1:1 enclosed but sunny; 2:1 canyon |
| Walkable | Daily needs within a short walk | About 400 to 800 m; "15-minute city" |
| Reuse | Keep the shell, change the use | Preservation, restoration, rehabilitation, reconstruction |
| Conservation | Care for significance | Minimal intervention, honesty, reversibility |
Where the pieces meet
- A dense, walkable neighborhood lowers transport carbon, which no insulation can do.
- A very efficient new building may still lose to a refurbished old building if embodied carbon is counted.
- Reuse often needs retrofit, which links back to the envelope calculations of Chapter 5.
- Street proportions use the same sun-angle geometry as shading overhangs.
A worked example that uses the whole chapter
A developer owns a 2,000 m2 plot with a FAR limit of 2.0 and a coverage limit of 40 percent. The maximum floor area is 2.0 x 2000 = 4,000 m2, the footprint is 0.4 x 2000 = 800 m2, so the building can be 4000 / 800 = 5 storeys tall. With an efficiency of 80 percent, the net area is 3,200 m2, enough for about 45 dwellings of 70 m2 net. That is 45 / 0.2 = 225 dwellings per hectare, a mid-to-high density that supports local shops and frequent public transport. Now ask the sustainability questions: Is there an existing building on the plot that could be reused? If the structure is timber, how much carbon does it store? If the roof is shaded by taller neighbors, can the street ratio be improved by stepping the top floor back? Each question brings a different scale of this chapter into the same decision.
Try it
Flashcards for the chapter. Click a card to flip it.
Now the sums. Predict each result, then run the code.
Press Run (or Ctrl + Enter) to see the result here.
Program input · what you'd type while the program runs
Type the answers before you press Run, one per line. Each time the program reads a line (with input()), it gets the next line from this box.
Check your understanding
Quick check · 10 questions
of 10 answered You scored / 10 · perfect!
-
1. Design P has embodied carbon 200 and emits 6 per year. Design Q has embodied 260 and emits 3 per year. When do they have equal totals?
200 + 6t = 260 + 3t gives 3t = 60, so t = 20 years. -
2. A plot of 800 m2 has a building with 1,600 m2 of total floor area. What is the FAR?
1600 / 800 = 2.0. -
3. Which of these is part of embodied carbon?
Making materials is embodied; heating and lifts are operational. -
4. Which street ratio gives a deep shaded canyon?
Buildings twice as tall as the street is wide produce a narrow, shaded canyon. -
5. What does Jane Jacobs' 'eyes on the street' mean?
Active frontages and mixed uses keep streets watched and lively. -
6. Which heritage treatment adapts a building to a new use while keeping its character?
Rehabilitation makes a building usable again for a new function. -
7. Why might a certificate not guarantee an efficient building?
Scores come from design-stage assessments across many categories; measured performance shows the real result. -
8. Four storeys on a quarter of the plot give the same FAR as which arrangement?
0.25 x 4 = 1.0 and 1.0 x 1 = 1.0. -
9. Why is internal insulation of solid old walls a moisture risk when done with a vapor-tight layer?
Solid walls dry by breathing; sealing them can trap damp. -
10. Which scale does 'insulation and orientation' belong to?
Envelope and orientation are building-scale decisions.
Summary
- Both embodied and operational carbon count; the crossover formula compares designs.
- Density is measured by coverage, FAR and dwellings per hectare; form decides open space and light.
- Walkable, mixed-use, connected neighborhoods cut transport carbon.
- Reuse and retrofit often beat rebuilding, and conservation follows principles of significance and honesty.
- Decisions at one scale must support those at the others.
Track your progress
Create a free account to tick off lessons and pick up where you left off on any device.
of Introduction to Architecture lessons completed