


















Lesson 39 of 46 · Design Studio Projects
From concept to plan
Learn how designers turn a brief into a plan: concept and parti, bubble diagrams, adjacency, circulation, area schedules and net-to-gross, with worked examples.
There is a moment in every design project when the information has been gathered, the site has been studied, the brief has been read three times, and the paper in front of you is still empty. That moment is not a failure. It is the moment when a designer has to choose an idea to test.
This lesson shows a practical route from an idea to a plan that works. It does not promise genius, but it does give you steps small enough to take on a bad day: state a concept, diagram the relationships between rooms, turn the diagram into shapes with real areas, and only then draw walls and doors.
What you will learn
- What a concept (or parti) is and how to find one
- How to make a bubble diagram and an adjacency matrix
- How to think about circulation and zoning
- How to build an area schedule and estimate gross area from net area
- How to compare options and choose one
Key terms
Parti: the organizing idea of a design, often expressed as a simple diagram; from the French prendre parti, to make a decision.
Adjacency: which rooms need to be next to each other, and which must be kept apart.
Circulation: the paths people use to move through a building: corridors, stairs, lobbies.
Net area: the usable floor area of rooms; gross area adds walls, circulation and services.
Zoning: grouping spaces by use: public and private, noisy and quiet, served and servant.
Concept: one idea that explains many choices
A concept is not a style or a picture. It is a decision that organizes the design and that you can explain in a sentence. Some examples of concept sentences:
- "A long wall that shelters the building from the road and opens to the garden."
- "A central courtyard around which every room is arranged."
- "A single big room in the middle with small service rooms along the edge."
- "A series of small pavilions linked by covered paths."
Where do concepts come from? Usually from three places: the site (see Reading a site), the brief (what the building has to do), and precedents (existing buildings that solved a similar problem). For instance, Mies van der Rohe's Farnsworth House (completed in 1951) is a glass box on columns with a service core: one big room, almost no walls. Le Corbusier's Villa Savoye (1931) organizes living around a ramp inside a box lifted on pilotis. Studying such precedents teaches you ways of organizing space, which you can apply to your own brief without copying their appearance.
A good habit is to produce three concept sketches before choosing. They should be genuinely different, not three versions of the same idea. The act of drawing options reveals which one you believe in.
The bubble diagram
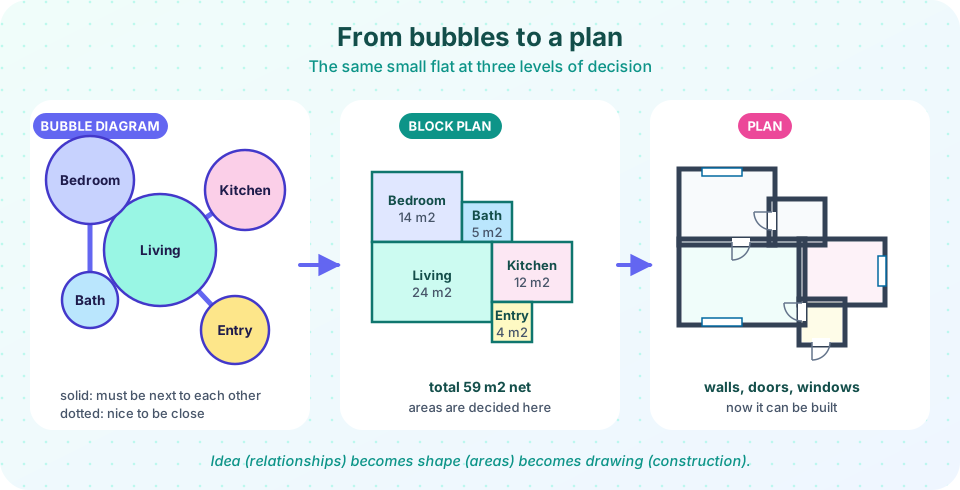
A bubble diagram is a map of relationships, not a plan. Each room is a circle, with the size of the circle roughly proportional to the room's area. Lines connect rooms that need to be related: a thick line for "must be directly next to each other" and a dotted line for "close would be nice". In the drawing above, Entry connects strongly to Living, Living to Kitchen, and Bedroom to Bath, while Living has a weaker link to Bedroom and Bath.
To avoid forgetting a relationship, designers sometimes build an adjacency matrix, a table with all rooms along both axes and a symbol in each cell: 2 for essential adjacency, 1 for desirable, 0 for no preference, -1 for separation (noisy workshop and quiet study).
| Entry | Living | Kitchen | Bedroom | Bath | |
|---|---|---|---|---|---|
| Entry | 2 | 0 | -1 | 0 | |
| Living | 2 | 2 | 1 | 1 | |
| Kitchen | 0 | 2 | 0 | 0 | |
| Bedroom | -1 | 1 | 0 | 2 | |
| Bath | 0 | 1 | 0 | 2 |
A layout that satisfies every 2 and no -1 is a good candidate. The matrix is also a tool for explaining a design to others.
Zoning and circulation
Two ideas help to arrange rooms. First, zoning: group spaces by character. Public (entry, living, kitchen) versus private (bedrooms, bathrooms); noisy (workshop, music room) versus quiet (study, bedroom); day versus night. The architect Louis Kahn distinguished served spaces (the main rooms people care about) from servant spaces (stairs, toilets, storage, ducts), and recommended organizing the plan so that servant spaces support the served ones without cluttering them.
Second, circulation: how people move. A corridor plan is easy to understand and gives privacy, but corridors consume area and do not add much to the experience. An open plan reduces circulation by letting rooms flow into each other, but loses privacy and acoustic separation. Many good plans use a central hall or a loop that links the rooms. As a rule, circulation takes up roughly 10 to 25 percent of a typical building's area, so reducing it is a major way of saving cost.
From bubbles to areas: the block plan
The second panel of the drawing is a block plan: each room becomes a rectangle at a realistic scale, and every rectangle carries its area. In a housing project, you will find typical areas from the brief, the building code or precedent: a double bedroom of about 12 to 14 m², a living room of 20 to 25 m², a bathroom of 4 to 6 m². Place the rectangles so that the adjacencies from the bubble diagram are respected: the bath shares a wall with the bedroom, the entry opens into the living room and so on.
At this stage, you also set up the area schedule, a table of rooms and areas.
| Room | Target net area (m²) |
|---|---|
| Living | 24 |
| Kitchen | 12 |
| Bedroom | 14 |
| Bath | 5 |
| Entry | 4 |
| Total net | 59 |
But the net area is not the area you will build. Walls, circulation space and services must be added. The ratio of net to gross area is the efficiency: for housing, roughly 75 to 85 percent is typical, and for offices a little higher. With 59 m² net and 80 percent efficiency, the gross area is 59 / 0.8 = 73.75 m². If the budget is based on gross area, the difference of about 15 m² is what you pay for the structure and walls.
From block plan to plan
Only now do you draw walls, doors, windows and stairs, as in the third panel. Thicknesses from the earlier chapters apply: perhaps 300 mm for external walls and 100 mm for partitions. Windows go where the site analysis says they should: living rooms toward the sun, the bedroom toward the quiet side. Doors need their swing clearance, and every door arc should be checked against furniture.
Along the way, test in section. Imagine walking through the plan: Where does light come from? Where does the roof sit? Are the ceilings high enough? A plan that cannot be cut convincingly in section is an incomplete idea.
Choosing an option
Having drawn two or three options, compare them honestly against the brief and the site on a table of criteria: area efficiency, quality of daylight, privacy, relationship to the garden, structural simplicity, cost. Score them if you like (but do not pretend that the numbers are objective). Choose the one that is strongest on the most important criteria, and take the best features of the others with you.
Common misconceptions
"A concept must be a beautiful image." A concept is an idea that explains decisions; the image comes later.
"Bubble diagrams are plans." They show relationships, not shapes or dimensions; converting them to a plan is a design step.
"Net area is what you build." Gross area adds walls, circulation and services, so budgets are based on gross.
"Open plans are always better." They save circulation but cost privacy and acoustic separation.
Try it
First, an area schedule calculator. Edit the target areas and the efficiency, and see the gross area and the extra area that must be added.
Press Run (or Ctrl + Enter) to see the result here.
Program input · what you'd type while the program runs
Type the answers before you press Run, one per line. Each time the program reads a line (with input()), it gets the next line from this box.
Second, an area budget explorer. Drag each room's area and watch the net, gross and the budget limit. When you exceed the budget, ask what you could trade away.
Check your understanding
Quick check · 5 questions
of 5 answered You scored / 5 · perfect!
-
1. What is a parti?
The parti is the central decision from which other choices follow. -
2. A building has 120 m2 net area and an efficiency of 80 percent. What is the gross area?
Gross = net / efficiency = 120 / 0.8 = 150 m2. -
3. In a bubble diagram, what does a thick line between two rooms usually mean?
Thick lines mark essential adjacency; dotted lines mark desirable closeness. -
4. What did Louis Kahn call stairs, toilets and ducts that support the main rooms?
Kahn distinguished served spaces from servant spaces that serve them. -
5. Why test a plan in section?
A section reveals ceiling height, daylight and roof structure.
Summary
- A concept is an organizing idea you can state in a sentence; try three before choosing.
- Bubble diagrams and adjacency matrices capture relationships before shapes.
- Zoning groups rooms by character; served and servant spaces keep plans clear.
- The block plan gives each room a real area; gross area = net area / efficiency.
- Draw walls and doors last, test in section and compare options against the brief.
Track your progress
Create a free account to tick off lessons and pick up where you left off on any device.
of Introduction to Architecture lessons completed