


















Lesson 11 of 46 · History and Styles of Architecture
Chapter 2 review: History and styles
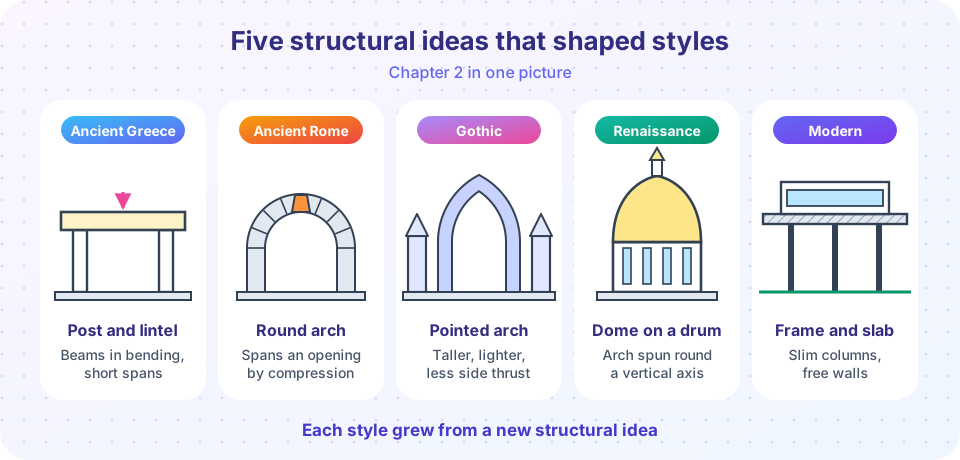
Review chapter 2 with a one-page map of structural ideas from Greek post and lintel to the modern frame, a recap table, and a ten-question mixed quiz.
You have traveled from a marble temple in Athens to a white villa near Paris. The most useful thing to take away is not a list of dates. It is the pattern: each major style grew from a new way of carrying loads, and then from a new idea of what buildings are for. If you can say what a style's structural trick is, you can recognize its buildings and understand why they look the way they do.
What you will learn
- A one-page summary of the five styles and their structural ideas
- How to recognize each style from a silhouette or a single feature
- Where the history connects to the later chapters on principles and structure
The chapter in one table
| Style | Approx. date | Structural idea | Typical features | Landmark |
|---|---|---|---|---|
| Greek | 700-150 BCE | Post and lintel in stone | Orders, pediment, close columns | Parthenon, Athens |
| Roman | 200 BCE-400 CE | Arch, vault and concrete | Arcades, domes, basilicas | Pantheon, Rome |
| Romanesque | c. 1000-1150 | Thick walls resist vault thrust | Round arches, small windows | Durham Cathedral |
| Gothic | c. 1140-1500 | Pointed arch, rib vault, flying buttress | Tall naves, stained glass | Notre-Dame, Paris |
| Renaissance | c. 1420-1600 | Classical geometry and a big double-shell dome | Symmetry, orders, domes | Florence dome, Villa Rotonda |
| Baroque | c. 1600-1750 | Classical vocabulary with curved geometry | Curved walls, drama, light | San Carlo, Rome |
| Modern | c. 1900-1970 | Steel and concrete frames | Free plan, glass walls, flat roofs | Villa Savoye |
Dates are approximate, and styles overlap in place and time. Treat them as a map, not as exact borders.
How to recognize them
A quick way to place a building:
- Look at the openings. Flat tops (lintels) suggest Greek or Neoclassical; round arches suggest Roman, Romanesque or Renaissance; pointed arches suggest Gothic.
- Look at the roof. Low temple gable: Greek. Big dome: Roman, Renaissance or Baroque. Steep roof with pinnacles: Gothic. Flat roof: modern.
- Look at the walls. Thick and plain: Romanesque. Glazed from floor to ceiling: modern. Curved and sculpted: Baroque.
- Look at proportion and symmetry. Strict symmetry on a clear axis points to Renaissance or classical revival.
What comes next
The next chapter moves from history to the toolkit that architects use every day: proportion, rhythm, space, circulation and light. All the styles you have just seen can be analyzed with those tools. Greek temples are about proportion; Gothic cathedrals are about light; Villa Rotonda is about symmetry and axes; Villa Savoye is about circulation (a ramp that takes you up through the house). Chapter 4 then returns to structure to explain why arches push, why concrete needs steel, and how these old inventions are still in every building today.
Why history still matters for design
It is easy to think of history as the past and design as the future. In practice they are linked, and you will see the links everywhere once you look.
- Columns and pediments are still used on banks, courthouses and homes, because their proportions were refined for over two thousand years and because they say "stability and law" to people who know the language.
- Vaults and domes appear in modern concrete shells and airport halls. The Roman idea of shaping a surface so that it works in compression is the same idea.
- Gothic logic returns in every building that exposes its skeleton, from railway stations to the stadium roof held up by slim columns and tension rods, with large areas of glass between.
- Renaissance symmetry survives in many plans, from government buildings to suburban houses with a central door.
- Modernist freedoms are so common that we forget they were new: an open living area, a long window, a flat roof terrace.
A designer who knows these links can choose consciously, as one might choose a word. They can borrow a form because it still works, reject it because it no longer fits, or reinvent it for new technology.
Common confusions
Mixing up Roman and Renaissance. Both use round arches and domes. The Roman buildings are ancient and use concrete; Renaissance buildings are fifteenth- and sixteenth-century, revive the Roman look, and are usually made of brick or stone with plaster.
Mixing up Romanesque and Gothic. Romanesque has round arches, thick walls and small windows. Gothic has pointed arches, flying buttresses and large windows.
Thinking "classical" always means Greek. Classical architecture includes Greek, Roman and later revivals that use the orders and their proportions.
Try it
The first demo is a matching game for structural ideas and styles. The second is a "style fingerprint": it scores a set of observed features against each style.
Press Run (or Ctrl + Enter) to see the result here.
Program input · what you'd type while the program runs
Type the answers before you press Run, one per line. Each time the program reads a line (with input()), it gets the next line from this box.
Check your understanding
Quick check · 10 questions
of 10 answered You scored / 10 · perfect!
-
1. Which style is defined by flying buttresses and large stained-glass windows?
The Gothic skeleton moved the thrust out to flying buttresses so that walls could become windows. -
2. What is the structural idea of a Greek temple?
Stone columns carry stone beams. Because stone beams cannot span far, the columns are close together. -
3. Which Roman invention allowed huge vaulted interiors to be built by large teams?
Roman concrete could be poured in almost any shape, which made wide vaults and domes practical. -
4. Which of these is true of Brunelleschi's Florence dome?
The double shell and the self-supporting brick pattern avoided the need for enormous wooden supports. -
5. Why do Romanesque churches have small windows?
Mass resists thrust, so walls are thick and openings are small. -
6. What did Palladio's Villa Rotonda borrow from Greek temples?
Each side has a temple-style front, used here on a house. -
7. Which is one of Le Corbusier's five points?
Pilotis lift the building on columns. Triglyphs are a Doric detail and flying buttresses are Gothic. -
8. Why does a taller arch of the same span push less sideways?
In the simple model, thrust is inversely proportional to the rise. A taller arch directs more of the force downward. -
9. Which statement about the modern movement is most accurate?
Steel and concrete frames freed the walls. Critics such as Jane Jacobs and Robert Venturi questioned its social and visual effects. -
10. A building with a steel frame, ribbon windows and a flat roof most likely belongs to which style?
These are typical of modern frame construction.
Summary
- Each style rests on a structural idea: post and lintel (Greek), arch and concrete (Roman), thick walls (Romanesque), the stone skeleton (Gothic), geometry and double-shell domes (Renaissance), and the frame (modern).
- Look at openings, roof, walls and symmetry to place a building quickly.
- The Baroque used classical forms with dramatic curves; the modern movement faced strong criticism as well as success.
- The next chapter moves from history to design principles: proportion, space and light.
Track your progress
Create a free account to tick off lessons and pick up where you left off on any device.
of Introduction to Architecture lessons completed