


















Lesson 5 of 46 · Getting Started
Chapter 1 review: Getting started
Review chapter 1 of Introduction to Architecture: Vitruvius's three qualities, the people and phases of a project, and how to read plans, sections and elevations.
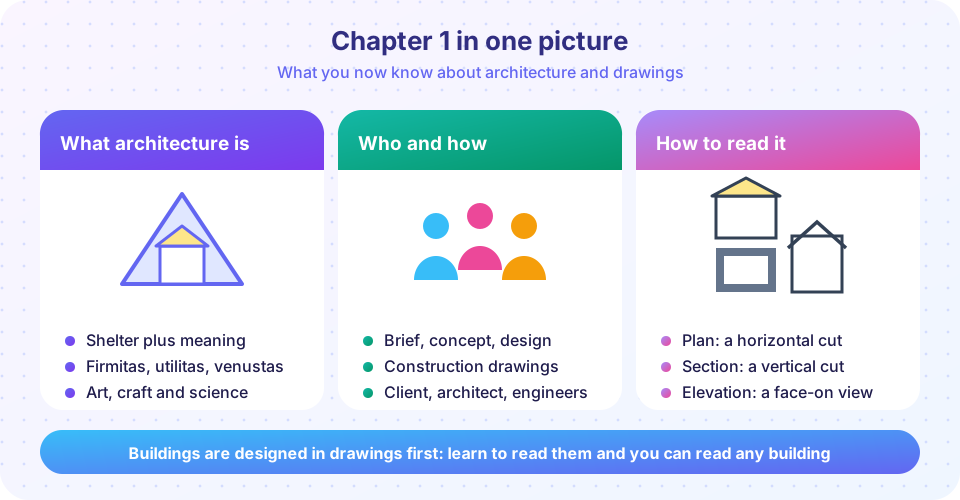
You have finished the first chapter. Before moving on to history, take a few minutes to pull the pieces together. In three lessons you learned what architecture is, who makes buildings and in what order, and how to read the drawings that describe them. These ideas are the base for everything else in the course.
What you will learn
- A single-page recap of the chapter
- Where each idea will return in later chapters
- A mixed quiz to find any gaps
The chapter at a glance
| Lesson | Big idea | One sentence to remember |
|---|---|---|
| What is architecture? | Vitruvian triad | A good building stands (firmitas), works (utilitas) and delights (venustas), all at once. |
| Who designs and builds? | People and phases | The architect coordinates a team through brief, concept, developed design, construction documents and construction. |
| Reading a building | Plan, section, elevation | Three flat views, linked by projection and drawn to scale, describe a three-dimensional building. |
Where these ideas come back
- The three qualities return in every later chapter. In Chapter 4, firmitas becomes loads, structural systems and materials. In Chapter 3, utilitas becomes circulation and the comfort of human dimensions, and venustas becomes proportion, rhythm and light.
- The phases of a project return in Chapter 8, when you will work through a small design from brief to developed design.
- Drawings are the language of the whole course. In Chapter 6 you will learn how to produce them, not only read them.
A good way to practice
Pick a building you know well: your home, school or a shop. Sketch its plan from memory on one sheet of paper. Mark the entrance, the largest room, and where you spend most time. Then draw the front elevation. If your plan and elevation do not agree (a door where the plan says wall), you have just discovered something you did not know about your own building. Looking carefully is the architect's first skill.
Common slips to avoid
- Confusing the drawings. If you are not sure whether a drawing is a plan or a section, ask what the cut plane is. A horizontal cut is a plan, a vertical cut is a section, and no cut at all means an elevation.
- Trusting the paper. Measure with the dimensions written on the drawing, not with a ruler, unless you know the scale and the print has not been resized.
- Treating the phases as separate boxes. A cost problem found in developed design may send you back to concept. That is normal.
- Judging a building by one quality. When you describe a building, try to say something about each of firmness, utility and delight before you decide whether it is good.
Reading a plan aloud
A useful exercise is to describe a plan in words, as if to someone who cannot see it. "You enter on the south side through a door in the middle of the front wall. Straight ahead is the living room, about five meters wide. To the left a short passage leads to two bedrooms. The kitchen is at the back, next to the living room, with a window facing north." That one paragraph uses the vocabulary of the whole chapter: entrance, rooms, circulation, orientation and dimension. If you can say it for a plan, you can say it for a section ("the ceiling slopes up from 2.4 meters at the wall to 3.8 meters at the ridge") and for an elevation ("the windows are in two rows of five, with the door at the center").
Try it with a plan you find in a magazine or on a real-estate website, then check your description against the drawing. Anything you cannot say, such as how high the ceiling is, is a sign that you need another drawing to answer the question. That is exactly why architects use all three.
Try it
The first demo is a set of flashcards: flip each card to test yourself on key terms. The second computes how much of a floor plan is "useful" rooms and how much is circulation, an idea you will meet again in Chapter 3.
Press Run (or Ctrl + Enter) to see the result here.
Program input · what you'd type while the program runs
Type the answers before you press Run, one per line. Each time the program reads a line (with input()), it gets the next line from this box.
Check your understanding
Quick check · 9 questions
of 9 answered You scored / 9 · perfect!
-
1. Which Vitruvian quality is mainly about structure and durability?
Firmitas, or firmness, is the structural soundness of the building. Utilitas is utility and venustas is delight. -
2. Which of these people designs the heating and ventilation systems?
Services or MEP engineers design mechanical, electrical and plumbing systems. The cost consultant estimates cost. -
3. In which phase is the detailed set of drawings used to build the project produced?
Construction documents contain every detail the contractor needs. Concept design uses rough sketches. -
4. At 1:50, how many millimeters on paper represent a 3.5 m wall?
3,500 mm divided by 50 is 70 mm. -
5. Which drawing shows how deep the foundations go?
Only a vertical cut passes through the ground and shows what is below it. -
6. Why are the walls in a plan drawn with thick lines or fill?
Cut material gets the heaviest line weight. This is a drawing convention, not a statement about the material. -
7. A beautiful house that is impossible to heat has mostly failed which qualities?
A house that cannot be kept comfortable fails to work for its users. Beauty alone does not satisfy the triad. -
8. What does the arc next to a door gap on a plan show?
The arc traces the path of the door leaf as it opens. -
9. Why do early design phases cost less to change than late ones?
Early on, little has been drawn, priced or built. Later changes spread through drawings, contracts and construction.
Summary
- Good architecture balances firmness, utility and delight.
- A project passes through brief, concept, developed design, construction documents and construction, with many loops.
- Plan, section and elevation are linked views; scale and line weight tell you how to read them.
- These ideas return in every later chapter, especially structure (firmitas), circulation (utilitas) and proportion and light (venustas).
Track your progress
Create a free account to tick off lessons and pick up where you left off on any device.
of Introduction to Architecture lessons completed