


















Lesson 25 of 46 · Building Systems and Climate
Services, ventilation and fire safety
A tour of heating, cooling, ventilation, plumbing, drainage, electrical supply and fire strategy, with air-change and heat-pump calculations you can run.
When a building works, you do not notice its services. Warm water arrives, the air feels fresh, the lights switch on, the waste disappears and, once in a lifetime, the alarm and the fire doors keep everyone alive. When services are poorly planned you notice them constantly: the boiler in the bedroom wardrobe, the pipe that crosses a beam, the duct that does not fit above the corridor ceiling.
Architects are not usually the engineers who size pipes or ducts, but they decide where the plant room goes, how tall the ceiling void is, where the risers run and how the escape stairs connect. This lesson explains the main services well enough that you can talk to engineers and draw a plan that works.
What you will learn
- How buildings are heated, cooled and ventilated, and what a heat pump does
- How to turn room size and occupancy into an air-change rate
- How water supply, drainage, traps and vent pipes work
- The basics of electrical distribution and safety devices
- How fire strategy (compartments, escape routes, doors, alarms) shapes a floor plan
Key terms
HVAC: heating, ventilation and air conditioning.
Air changes per hour (ACH): how many times per hour the air in a room is replaced.
Trap: a U-bend in a drain pipe that holds water and blocks sewer gases.
Consumer unit: the electrical switchboard that divides the incoming supply into protected circuits.
Compartment: a part of a building enclosed by fire-resisting construction to stop fire and smoke from spreading.
Heating and cooling
A building loses heat through its envelope and gains heat from the sun, people, lights and equipment. Heating and cooling systems close the gap. Three ideas organize the options.
The source. A gas or oil boiler burns fuel and delivers a little under one unit of heat per unit of fuel energy. An electric heater delivers exactly one unit of heat per unit of electricity. A heat pump moves heat from outdoor air, ground or water to the inside using a refrigerant cycle, and it delivers several units of heat per unit of electricity. The ratio is the coefficient of performance (COP), typically around 3 in moderate climates and lower on very cold days. District heating delivers hot water from a central plant to many buildings.
The emitter. Radiators, fan coils, warm air and underfloor heating put heat into rooms. Heat pumps work best with large, low-temperature emitters such as underfloor loops, because the lower the water temperature, the higher the COP.
The control. Thermostats, timers and weather-compensating controls stop the system from heating empty rooms. A well-controlled mediocre system beats a badly controlled excellent one.
Cooling works the other way around: a refrigeration cycle (air conditioning) extracts heat and rejects it outside. Because every unit of cooling costs energy, the best strategy is to avoid gains first, with shade, light colors and insulation (see Sun, wind and passive design), and cool only what remains.
Ventilation
People need fresh air for oxygen, to dilute carbon dioxide, moisture, smells and pollutants. Codes set minimum rates, often expressed in liters per second per person plus an allowance per square meter, and typically in the range of several liters per second per person for offices and homes. There are three approaches:
- Natural ventilation: open windows, trickle vents and stacks, driven by wind and buoyancy. Free, but variable.
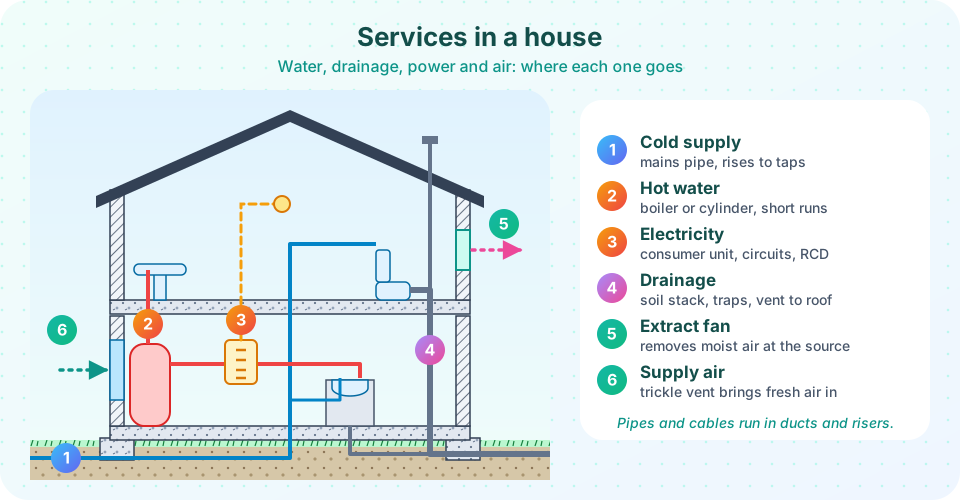
- Mechanical extract: fans in kitchens and bathrooms pull out humid air, and trickle vents let fresh air in.
- Balanced mechanical ventilation with heat recovery (MVHR): supply and extract fans with a heat exchanger that moves heat from outgoing to incoming air, often recovering 75 to 90 percent of it. This is the standard partner of very airtight, super-insulated buildings.
To size ventilation, designers convert a flow rate into air changes per hour:
ACH = flow (L/s) x 3.6 / room volume (m3)
A bedroom of 4 m x 5 m x 2.5 m is 50 m3. If two sleeping people need 10 L/s each, the flow is 20 L/s, so ACH = 20 x 3.6 / 50 = 1.44.
Water and drainage
Cold water comes from the public main at pressure, through a stopcock and meter, to taps and appliances. Hot water is made by a boiler, a cylinder with a heat pump or electric element, or a solar thermal system, and distributed by pipes that should be as short and as well insulated as possible, because water cooling in a long pipe is wasted energy and delayed hot water.
Drainage works by gravity, which is why it dominates layouts. Drains need a fall, a gentle slope often between 1 in 40 and 1 in 80 for small pipes, so a 6 m run at 1 in 40 drops 150 mm. Every fixture has a trap, a U-bend that stays full of water and blocks sewer gas. To keep traps from being sucked dry as water flows past, the system needs a vent pipe that lets air in, and a vertical soil stack rises to the roof, which is why you often see a pipe poking through the ridge. Wet rooms are stacked above one another and near the stack, to keep pipes short.
Electricity
Power arrives at a meter and a consumer unit (distribution board) that splits it into circuits: lighting, sockets, cooker, shower, and so on. Each circuit is protected by a breaker that trips on overload, and residual-current devices (RCDs) trip in milliseconds if current leaks to earth, for example through a person. Designers plan the position of the meter and the board, the routes of cables, the numbers and heights of sockets and switches, and data and communications as well. In larger buildings, there are transformer rooms, emergency generators, and separate circuits for life-safety systems such as emergency lighting.
Fire safety
Fire strategy is the one part of the building where the reasoning is entirely about people. It rests on four ideas:
- Detect and warn early: smoke alarms in houses, fire detection and alarm systems in larger buildings.
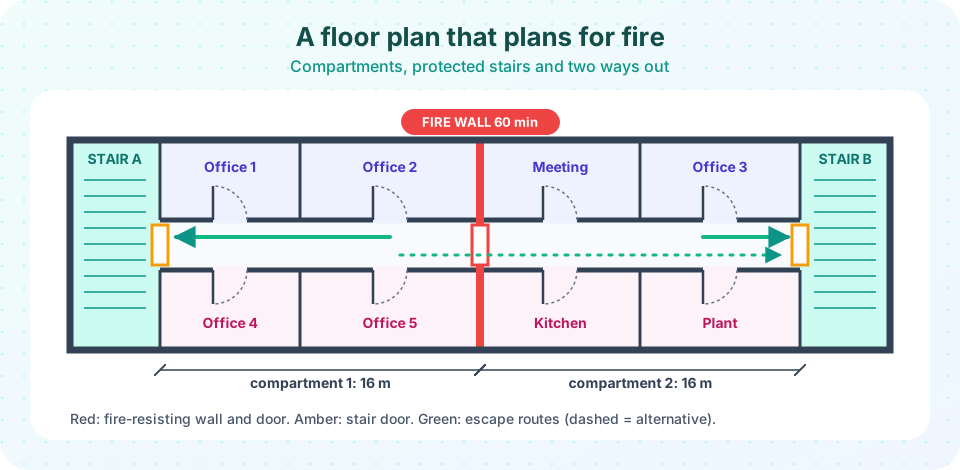
- Get people out: at least one, and in most larger buildings two, independent escape routes, with limits on how far anyone has to travel to reach a protected exit. The limit varies by country and building use, from a few tens of meters.
- Contain the fire: divide the building into compartments with walls, floors and doors that resist fire for a stated time (30, 60, 90 or 120 minutes). Escape stairs are enclosed so that they stay clear of smoke. Fire doors are self-closing.
- Support firefighters: access for engines, firefighting lifts and shafts, hydrants and sprinklers, which control or extinguish a fire before it grows.
The plan below shows how this appears in practice: a protected stair at each end, a fire-resisting wall and door across the corridor, and two directions of travel.
The Grenfell Tower fire in London on 14 June 2017, in which 72 people died, is a reminder of why these principles matter. The public inquiry found that combustible cladding and failures of compartmentation and warning allowed fire to spread rapidly up the building. The lessons for designers are plain: specify materials by their fire performance, detail the joints of fire barriers, and never let a late change of material pass without checking the whole system.
Common misconceptions
"Fire doors work when propped open." A wedged fire door does nothing; it only works closed, which is why they have closers.
"A heat pump is just an electric heater." It delivers about three units of heat for each unit of electricity because it moves heat instead of creating it.
"Vent pipes are decoration." Without them, traps empty and sewer gas enters rooms.
"More ventilation is always better." Too much ventilation wastes heat; too little causes damp and poor air. Design to a target rate.
Try it
First, two calculations from this lesson: air changes per hour and the running energy of a heat pump versus a gas boiler. The prices are placeholders you can change; the point is the ratio, not the numbers.
Press Run (or Ctrl + Enter) to see the result here.
Program input · what you'd type while the program runs
Type the answers before you press Run, one per line. Each time the program reads a line (with input()), it gets the next line from this box.
Second, a drainage fall calculator. Choose a pipe run and a gradient and see the vertical drop that the floor or ceiling must make room for.
Check your understanding
Quick check · 5 questions
of 5 answered You scored / 5 · perfect!
-
1. A room of 60 m3 receives 15 L/s of fresh air. How many air changes per hour is that?
ACH = 15 x 3.6 / 60 = 0.9 air changes per hour. -
2. What does a trap in a drain pipe do?
The U-bend stays full of water, so gas cannot pass back into the room. -
3. Which statement about heat pumps is correct?
A heat pump with a COP of 3 delivers three units of heat for one unit of electricity by moving heat from outside. -
4. What is the purpose of a compartment wall?
Compartmentation gives people time to escape and firefighters time to act. -
5. A drain run of 8 m at a gradient of 1 in 40 drops by
8000 mm / 40 = 200 mm.
Summary
- Services are planned with the architecture: plant rooms, risers, ceiling voids and stairs all affect the plan.
- Heating, cooling and ventilation close the gap the envelope leaves; avoid demand first.
ACH = flow (L/s) x 3.6 / volume (m3); MVHR recovers most of the heat in outgoing air.- Drains need fall, traps and vents; wet rooms cluster near stacks.
- Electrical circuits are protected by breakers and RCDs.
- Fire safety combines detection, escape, compartmentation and firefighting access.
Next: Chapter 5 review
Track your progress
Create a free account to tick off lessons and pick up where you left off on any device.
of Introduction to Architecture lessons completed