


















Lesson 45 of 46 · Projects and Practice
One-page cheat sheet
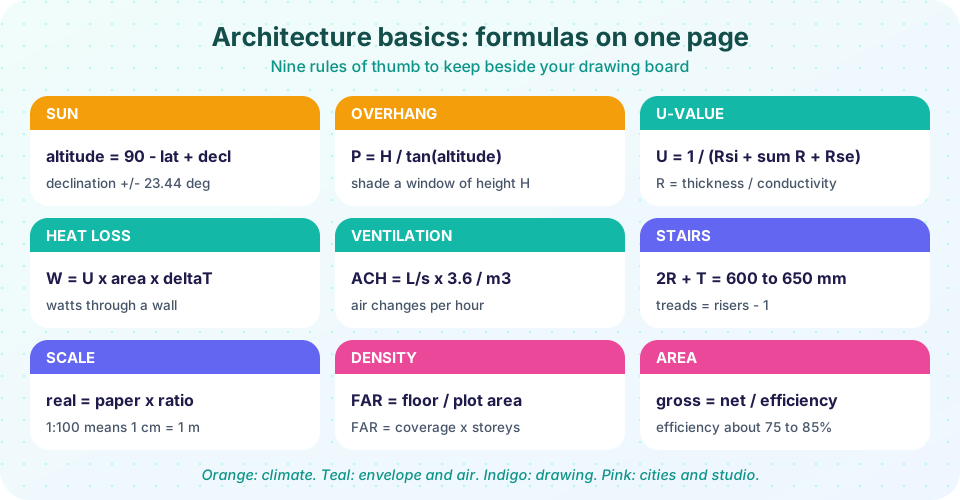
A one-page recap of the key formulas and rules of thumb from the architecture course: sun, overhangs, U-values, ventilation, stairs, scale, density and area.
This page is the course on one sheet. It collects the formulas, rules of thumb and checklists that come up again and again in architectural work, grouped by chapter. It does not replace understanding: a formula is only useful if you know what each symbol means and when the formula applies. But when you are in the middle of a sketch and need to check whether a stair is comfortable or a window is shaded, this is where to look.
What you will learn
- The key formulas of the course in one place, with units
- Rules of thumb for early design checks
- Which lesson to read when a formula is not clear
- A routine for checking a sketch design in five minutes
Key terms
Rule of thumb: a rough guide that gives a quick estimate, not a precise answer.
Sketch design: the early stage in which numbers are approximate and the aim is to test an idea.
Sanity check: a quick test that an answer is the right size.
Checklist: a short list of questions to ask of every design.
Chapter 5: climate and systems
- Noon sun altitude =
90 - latitude + declination; declination is +23.44 at the summer solstice, 0 at the equinoxes and -23.44 at the winter solstice (northern hemisphere). - Overhang depth
P = H / tan(summer altitude)shades a window of heightHat summer noon. - Resistance
R = thickness / conductivity(m2K/W); add layers and surface films (about 0.13 inside and 0.04 outside for walls). - U-value
U = 1 / total R(W/m2K); heat lossW = U x area x temperature difference. - Dew point is about 9.3 C for air at 20 C and 50 percent humidity: keep surfaces warmer than that.
- Air changes
ACH = flow (L/s) x 3.6 / volume (m3). - Drains need a fall of about 1 in 40 to 1 in 80; each fixture needs a trap and the stack needs a vent.
- Fire: detect, escape (two routes), contain (compartments), fight (access, sprinklers).
- Order of decisions: reduce demand, supply efficiently, generate on site.
Chapter 6: drawing
- Plan cut at about 1.2 m; section is a vertical cut; elevation is a flat view of one side.
- Scale: real = paper x ratio; 1:100 means 1 cm = 1 m; a larger scale means a smaller ratio.
- Line weight: heavy for cut, medium for beyond, fine for texture and dimensions.
- Dimensions: millimeters, no repetition, never scale from a print.
- Stairs:
2R + T = 600 to 650 mm; treads = risers - 1; typical riser 175 mm, tread 260 mm. - Sheets: A0 841 x 1189, A1 594 x 841, A2 420 x 594, A3 297 x 420, A4 210 x 297 mm.
- Isometric: axes at 30 degrees; perspective needs a horizon at eye height (about 1.6 m).
Chapter 7: sustainability and the city
- Total carbon = embodied + operational x years; crossover time
t = (E2 - E1) / (r1 - r2). - Timber at 500 kg/m3 stores about 917 kg CO2 per cubic meter.
- FAR = floor area / plot area = coverage x storeys; dwellings per hectare = homes / (area / 10,000).
- Street ratio H:W; the sun lights part of the pavement when its altitude exceeds
atan(H/W). - Walkable: daily needs within about 400 to 800 m.
- Reuse keeps embodied carbon; retrofit with care for moisture and heritage fabric.
Chapter 8: studio
- Loop: brief, site, concept, develop, test, present, repeat.
- Slope = rise / run; shadow length = height / tan(altitude).
- Gross area = net area / efficiency (about 0.75 to 0.85 for housing).
- Board: one hero image, then evidence, then detail; leave 10 percent white space.
- Critique: describe, interpret, evaluate, suggest.
A five-minute check for any sketch
- Which way is north, and where does the winter sun come from?
- Does the roof or overhang shade summer sun and admit winter sun?
- Is there a way for air to pass through, with low inlets and high outlets?
- Do the numbers add up: areas, dimensions, stair geometry?
- Is it reachable without steps?
- What is it made of, and can it be reused or taken apart?
- Do plan, section and elevation agree?
- Can I explain the idea in one sentence?
Common misconceptions
"A cheat sheet replaces understanding." Formulas have limits: a U-value ignores thermal bridges, and a rule of thumb for stairs is not a code requirement.
"The numbers are the same everywhere." Codes differ by country: stair limits, ramp slopes, escape distances and insulation standards all vary.
"Rules of thumb are exact." They are for sketch design. Final design needs engineering calculations and local regulations.
Try it
First, a small calculator hub. Choose a formula, enter the values and read the result. It uses only the formulas in this lesson.
Second, a lookup table for the sun. Run it, then change the latitudes to those of places you know.
Press Run (or Ctrl + Enter) to see the result here.
Program input · what you'd type while the program runs
Type the answers before you press Run, one per line. Each time the program reads a line (with input()), it gets the next line from this box.
Check your understanding
Quick check · 4 questions
of 4 answered You scored / 4 · perfect!
-
1. Which formula gives air changes per hour?
Multiplying liters per second by 3.6 gives cubic meters per hour; divide by room volume. -
2. What is the U-value of a wall with total R of 5 m2K/W?
U = 1 / 5 = 0.2 W/m2K. -
3. Which of these is a rule of thumb rather than an exact law?
The stair formula is a comfort guideline; the others are definitions or exact relationships. -
4. The noon sun altitude at latitude 50 on the equinox is
90 - 50 + 0 = 40 degrees.
Summary
- Keep the formulas of each chapter within reach: sun and shade, R and U, ACH, stairs, scale, FAR, gross area.
- Treat rules of thumb as sketch tools and codes as the final authority.
- Run the eight-question check on every sketch.
- Use the lesson pages for the reasoning behind each formula.
Next: Where to go next
Track your progress
Create a free account to tick off lessons and pick up where you left off on any device.
of Introduction to Architecture lessons completed