


















Lesson 22 of 46 · Building Systems and Climate
Chapter 5 overview: building systems and climate
See how climate, envelope and services work together as one system, and get a map of the five lessons in this chapter on building systems.
A building is not just a shape. It is a machine for managing sun, wind, rain, heat, air, water, power and people, and it has to do that quietly for fifty years or more. In the first half of this course you learned how buildings look, how they stand up and how space is organized. This chapter asks a different question: how does a building keep its occupants comfortable and safe?
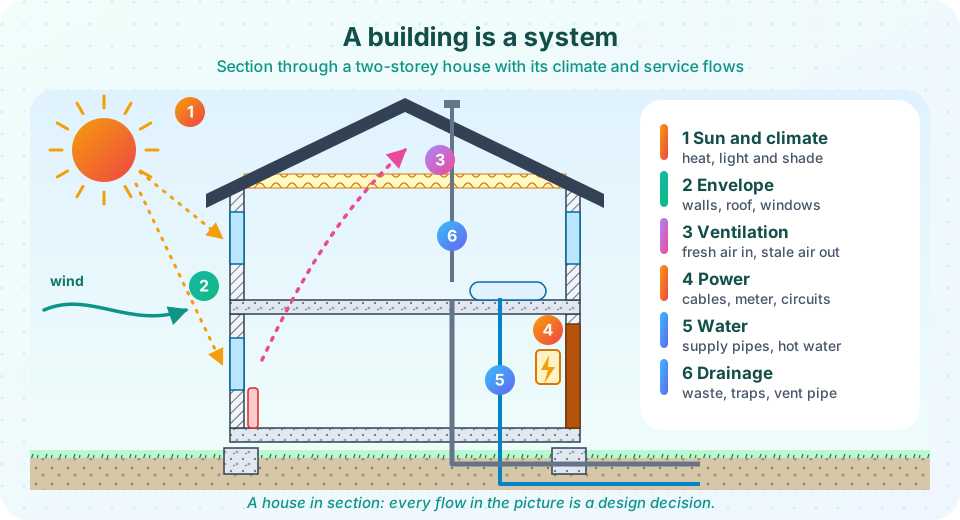
The honest answer is that comfort comes from many small systems working as one. The shape and orientation decide how much sun enters. The walls, roof and windows (the envelope) decide how much heat leaks out. Ventilation decides what the air is like. Pipes, wires and drains deliver what the occupants need and carry away what they do not. And fire planning decides what happens on the worst day of the building's life.
What you will learn
- Why architects treat comfort as a system, not a gadget
- The difference between passive measures (design) and active measures (equipment)
- The order in which to make decisions: reduce demand first, then supply efficiently, then generate
- What each lesson in this chapter covers and how they connect
Key terms
Envelope: the outer shell of a building (walls, roof, floor, windows and doors) that separates inside from outside.
Passive design: using shape, orientation, materials and openings to get comfort without machines.
Active system: equipment that uses energy to heat, cool, ventilate or light a building.
Services: the pipes, ducts and cables that deliver water, air, power and data and carry away waste.
Passive first, active second
Imagine two houses that both stay at 21 degrees Celsius all winter. The first has thin walls, big drafty windows and a large boiler that runs all day. The second has thick insulation, small north windows, large south windows and a small boiler that rarely turns on. Both are "comfortable", but the second costs less to run, emits less carbon, is quieter and keeps working if the power fails.
Designers describe the difference with a simple rule of thumb called the energy hierarchy: reduce demand first, supply what is left as efficiently as you can, and only then generate energy on site. Passive design belongs to the first step. Equipment belongs to the second and third. The reason for the order is cost: an extra 50 mm of insulation is cheap once, while a bigger heating system costs money and energy every day for decades.
Climate drives the design
The envelope is the filter
Services keep it running
Plan for the worst day
What each lesson covers
- Sun, wind and passive design shows how orientation, shading and thermal mass keep rooms comfortable using nothing but geometry.
- The envelope and insulation explains U-values, thermal bridges, airtightness and condensation, with a worked calculation.
- Services, ventilation and fire safety tours heating and cooling, plumbing and drainage, electrical supply, and how fire strategy shapes a plan.
- Chapter review pulls the pieces into one picture and tests them with ten questions.
How to study this chapter
Work through the lessons in order, because each one builds on the last: the sun and climate set the demand, the envelope filters it, and the services supply what remains. As you read, keep a single house plan in front of you, such as the section above, and mark on it every idea as you meet it: sun angle, overhang, insulation line, ventilation path, drain, escape route. After each lesson, run the calculator on your own numbers (your latitude, a wall of your own house) so that the formulas become familiar. Treat the chapter review as a test of speed: you should be able to estimate a sun angle, a U-value and an air-change rate in a minute each.
Try it
The first demo lets you click through the six systems in the picture above. The second compares how much heat two different walls lose, using the single formula you will meet in the envelope lesson.
Press Run (or Ctrl + Enter) to see the result here.
Program input · what you'd type while the program runs
Type the answers before you press Run, one per line. Each time the program reads a line (with input()), it gets the next line from this box.
Check your understanding
Quick check · 4 questions
of 4 answered You scored / 4 · perfect!
-
1. What is the building envelope?
The envelope is the walls, roof, floor, windows and doors that control heat, air and moisture flow between inside and outside. -
2. Which step comes first in the energy hierarchy?
Reducing demand is cheapest and lasts as long as the building, so it comes before supplying or generating energy. -
3. Which of these is a passive measure?
Passive measures use design alone. Heat pumps and fans are active systems that need energy. -
4. Why does a house with good insulation often need a smaller boiler?
The heating system only has to replace the heat the building loses, and insulation reduces that loss.
Summary
- Comfort comes from systems working together: climate, envelope, ventilation, services and fire safety.
- Passive design uses geometry and materials; active systems use energy.
- Reduce demand first, supply efficiently second, generate on site third.
- The next lesson starts with the sun.
Track your progress
Create a free account to tick off lessons and pick up where you left off on any device.
of Introduction to Architecture lessons completed