


















Lesson 16 of 46 · Design Principles and Space
Chapter 3 review: Design principles and space
Review chapter 3 with a one-page poster of the four design lenses, a recap table, two interactive checks and a ten-question mixed quiz.
This chapter gave you four lenses for looking at a design: proportion and scale, rhythm and balance, space and circulation, and light and human factors. Together they answer the question "why does this building feel the way it does?" and, turned around, they answer "how should I shape this one?"
The aim of the review is to make those lenses automatic. By the end you should be able to stand in front of any building and say something specific about each.
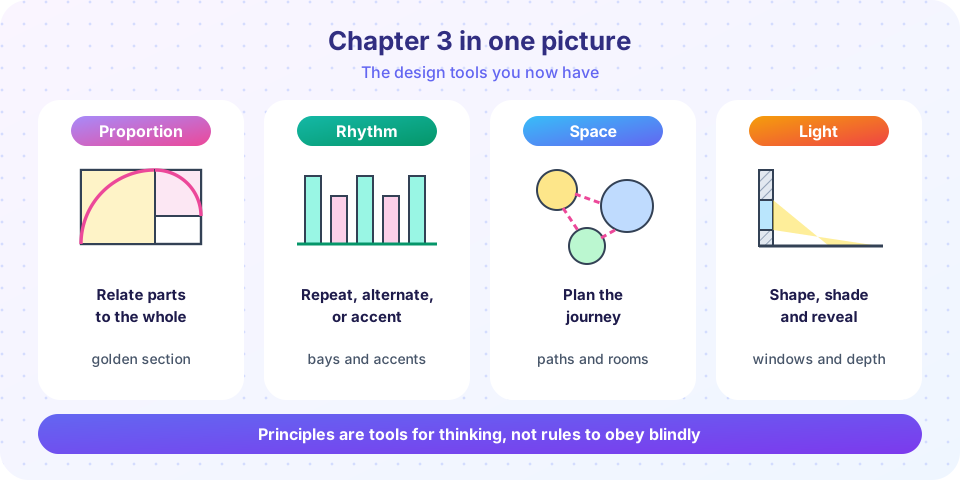
What you will learn
- A one-page recap of the four lenses
- A quick way to apply them to any building
- How well you can tell the lenses apart
The chapter at a glance
| Lens | Key question | Tools and terms |
|---|---|---|
| Proportion and scale | Are the parts in a good relationship, and does it feel the right size? | Ratios, golden section, module, Modulor, human scale, monumental scale |
| Rhythm and balance | How do repeating parts organize the whole? | Repetition, alternation, progression, accent, axis, symmetry, hierarchy |
| Space and circulation | How do people move and what do they meet on the way? | Enclosure, threshold, sequence, compression and release, linear, radial, grid, courtyard, bubble diagram |
| Light and human factors | Where does light come from, and do dimensions suit people? | Direct and diffuse light, window head, solar altitude, riser and tread, universal design |
A five-minute analysis
Choose a building and answer five questions on one page, one sketch each:
- Axis and balance. Where is the main axis? Is the facade symmetrical?
- Rhythm. Sketch three bays. Is the pattern repetition, alternation or accent?
- Proportion and scale. Which feature establishes the human scale: a door, a step, a rail?
- Sequence. Sketch the path from the street to the main space. Where is the threshold?
- Light. Where does daylight enter, and how far does it reach?
If you can do this in five minutes, you have the habit of an architect. If one sketch is hard, go back to that lesson.
Case study: reading a single room
Take an ordinary living room and run the four lenses over it.
Proportion and scale. The room is 5 meters wide and 7.5 meters long, a ratio of 2:3, one of Palladio's favorite shapes. The ceiling is 2.7 meters high, so the volume feels comfortable rather than grand. The door is 2.1 meters high and 0.9 meters wide, and the window beside it has the same proportion, so the elements echo each other.
Rhythm and balance. Three tall windows of equal size on the long wall give a steady beat. The fireplace on the opposite wall, centered, is the accent that organizes the room. Furniture is arranged symmetrically around it, which gives balance and a sense of calm.
Space and circulation. You enter from a narrow hall, a small compression, and the room opens in front of you, a release. A door at the far end leads to the garden. The route from the hall to the garden crosses the room diagonally, so the furniture group sits to one side and leaves a clear path.
Light and human factors. The windows face south, so in the northern hemisphere they admit low winter sun and, with a modest overhang, shade the high summer sun. The window head is at 2.4 meters, so with a winter sun about 30 degrees above the horizon, direct light reaches about four meters into the room. The sill is at 0.9 meters, which allows a desk or a sofa below without glare. The door gap is wide enough for a wheelchair, and there is no step at the threshold.
Notice that none of these observations needed a special instrument. They needed a tape measure, a compass and the habit of asking the four questions. The room works well because the answers are consistent: every decision supports the same calm, ordered feel.
Try it
The first demo asks which lens fits a short observation. The second is a short program that recognizes the type of rhythm in a list of window widths.
Press Run (or Ctrl + Enter) to see the result here.
Program input · what you'd type while the program runs
Type the answers before you press Run, one per line. Each time the program reads a line (with input()), it gets the next line from this box.
Check your understanding
Quick check · 9 questions
of 9 answered You scored / 9 · perfect!
-
1. A facade has seven identical windows and one large door at the center. Which rhythm idea does the door illustrate?
A pattern interrupted by one different element creates an accent, which draws the eye. -
2. Which statement about the golden ratio is best?
It is an elegant geometric tool, but the claims that great buildings depend on it are often exaggerated. -
3. What does human scale mean?
Human scale links elements such as steps, handrails and ceilings to the body. -
4. Which circulation pattern puts rooms off a central hub?
Radial plans spread rooms from a hub, which keeps distances short. -
5. What is a threshold in a spatial sequence?
It marks and softens the step from one kind of space to another. -
6. A window head 3.0 m above the floor and sun at 45 degrees: direct sun reaches about how far?
At 45 degrees, tan is 1, so reach equals head height: 3.0 m. -
7. What stair dimensions satisfy Blondel's rule?
2 x 175 + 280 = 630 mm, within 600 to 650. The others give 690 mm and 540 mm, outside the comfortable range. -
8. Why does a taller window head help daylight reach the back of a room?
The ray through the top of the opening travels the farthest, so a higher head extends the reach. -
9. Which is a feature of inclusive design?
Universal design gives everyone one equal route, and makes it part of the plan from the beginning.
Summary
- Proportion and scale, rhythm and balance, space and circulation, and light and human factors are four lenses for looking at and shaping a design.
- Each lens has a key question and a set of tools: ratios, rhythm types, circulation patterns and sun and body dimensions.
- You can analyze any building in five minutes with one sketch per lens.
- The next chapter turns to the structure that holds every design up.
Track your progress
Create a free account to tick off lessons and pick up where you left off on any device.
of Introduction to Architecture lessons completed