


















Lesson 14 of 46 · Design Principles and Space
Space, form and circulation
Learn how architects shape space with enclosure, sequence and threshold, compare four circulation patterns, and use bubble diagrams to turn a program into a plan.
The raw material of architecture is not stone or steel. It is space: the empty volume you move through, sit in, and sense with your whole body. Walls, floors and roofs are just the tools that shape it. A good architect designs the emptiness first, and the solid parts follow.
Space is a hard idea to hold in your head, so architects use diagrams and drawings to make it visible. This lesson introduces the ideas that those diagrams express: how enclosure and openness create different feelings, how a sequence of spaces can tell a story, and how four common circulation patterns decide whether a building is easy or hard to use.
What you will learn
- How floor, wall and roof define space, and what open and enclosed spaces feel like
- How a sequence of spaces and thresholds shapes experience
- Four circulation patterns and the strengths of each
- How to turn a program into a bubble diagram and then into a plan
Key terms
- Enclosure: how strongly a space is bounded by floor, walls and roof.
- Threshold: the transition zone between two spaces, such as a porch or a doorway.
- Circulation: the paths, corridors, stairs and lifts people use to move around.
- Bubble diagram: a loose sketch of a program as circles (rooms) joined by lines (relationships).
- Adjacency: which rooms need to be next to each other.
Space and enclosure
Imagine a flat field. Draw a line on it and nothing changes: you can step over it. Raise the ground a few steps, or mark the floor with a different material, and you have created a place by changing the base plane. Put up a low wall and you have a boundary that you can see over but not easily cross. Add a roof, and you feel sheltered. Put up tall walls with a narrow door and you have an enclosed room.
These simple changes, to the floor, the vertical edges and the overhead plane, create very different feelings. A glass-walled pavilion is open and connected to its surroundings, but offers little privacy. A windowless vault is secure, quiet, and a bit mysterious. Most good buildings use a mix: some places for gathering and openness, others for retreat and privacy.
Architects often describe the form (the outer shape) and space (the inner volume) together. A solid shape like a pyramid has almost no usable inner space; a tent has almost no mass. Think of the plan as solid and void: walls are solid, rooms are void. Great buildings treat both as carefully designed shapes, not leftover pieces.
Sequence, threshold and experience
A building is experienced over time, as you walk through it. A skilled architect thinks of a spatial sequence: the order in which you meet spaces, and what changes from one to the next. A classic sequence has four moments:
- Approach. You see the building from afar and understand where to go.
- Threshold. A porch, gate or covered entrance prepares you to enter. It is the pause between outside and inside.
- Entry. A hall, lobby or vestibule where you adjust and orient yourself.
- Arrival. The main space, where the building shows you what it is for.
One well-known device is compression and release: you enter through a low, narrow, dim passage and then step into a tall, bright room, which feels larger because of the contrast. Frank Lloyd Wright used it often in his houses. Cathedrals do the same on a grander scale, from a dark porch to a high bright nave.
Thresholds matter to ordinary life too. A deep porch lets neighbors greet each other without anyone entering the house. A thick door in a thick wall feels very different from a sliding glass door.
Four circulation patterns
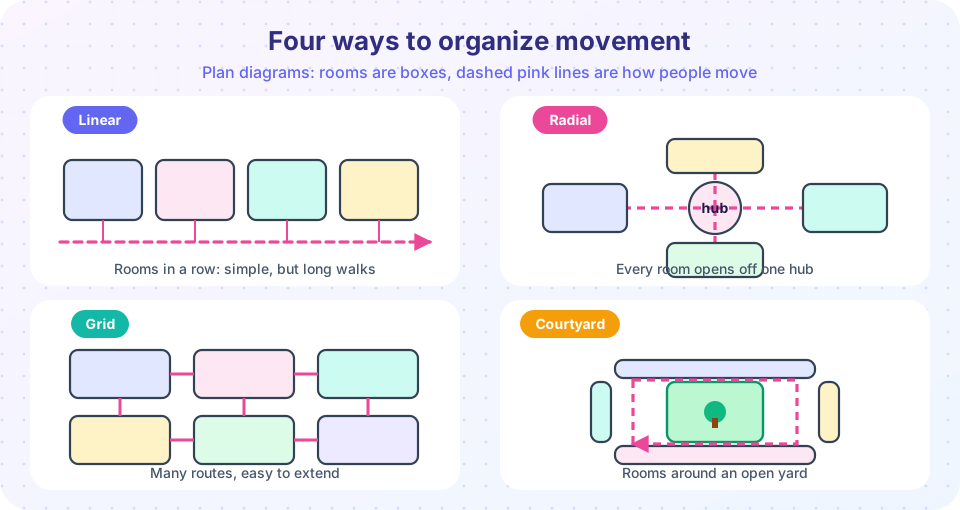
Circulation is everything that lets people get from one place to another: corridors, halls, lobbies, stairs, ramps and lifts. In a typical building, 10 to 25 percent of the floor area is circulation, depending on the type. Compact circulation saves money, but a building also needs to be clear and comfortable to use. The illustration above shows four basic patterns.
- Linear. Rooms are in a row along a path or corridor. It is simple and clear, and makes it easy to extend. The downside is that distances can become long. Hotels and hospitals often use it. A historic variant is the enfilade, in which rooms are lined up with doors in a row so you walk straight through one room into the next, as in palaces.
- Radial. Rooms branch off a central hub. This is easy to understand and keeps distances short, but the hub can become crowded and the rooms have no direct links to each other. Airports and many small houses with a central hall work this way.
- Grid. Rooms are arranged in rows and columns with many routes between them. It is flexible and easy to extend, and good for large buildings such as offices and markets. A grid of equal rooms can feel anonymous, so designers add focal points.
- Courtyard (or ring). Rooms surround an open space and are linked around it. It brings in light and air, offers a private outdoor room and works in hot climates; it appears in Roman houses, Islamic palaces and traditional Chinese houses. It is less compact than other patterns.
Real buildings combine these patterns. A school might use a linear corridor for classrooms and a radial hub at the entrance.
From program to plan
How does a plan begin? Usually with a program: a list of the rooms and activities the client needs, with approximate areas. A designer then asks which rooms must be next to each other (kitchen and dining room), which must be apart (bedroom and workshop), which need daylight, and which need privacy. These relationships go into a bubble diagram: circles for rooms, sized by area, linked by lines for direct connections. It is a thinking tool, loose and quick.
Next comes an adjacency diagram that arranges bubbles on the site according to sun, views, noise and access. Finally the bubbles become rooms with real walls, doors and corridors: the plan. The diagram often changes as you learn more, and that is fine. Designing from the inside out, from activities to rooms to walls, tends to produce buildings that work.
Add the accessibility question from the start. Everyone, including people who use wheelchairs, push strollers or carry heavy loads, needs a route to every important space without steps. A ramp tacked on later usually looks and feels like an afterthought; a step-free route planned from the first sketch becomes part of the design.
Common misconceptions
"Circulation is wasted space." Some corridors are poor design, but circulation is also where people meet, wait, orient themselves and enjoy the building. A wide stair or a bright hall can be the heart of a design.
"A big open plan is always better." Open plans give flexibility and light but offer less privacy and quiet. Many buildings need a balance of both.
"The plan is only about function." The plan also decides what you see as you move, where light falls and how the building feels. Function and experience come from the same drawing.
Try it
The first demo takes four circulation patterns with six rooms each and calculates the average number of doors you pass between pairs of rooms. The second works out the floor area of a small house from a program. The third lets you walk along a spatial sequence and see how the ceiling height changes.
Press Run (or Ctrl + Enter) to see the console output here.
No output.
Press Run (or Ctrl + Enter) to see the result here.
Program input · what you'd type while the program runs
Type the answers before you press Run, one per line. Each time the program reads a line (with input()), it gets the next line from this box.
Check your understanding
Quick check · 5 questions
of 5 answered You scored / 5 · perfect!
-
1. What is a threshold in architecture?
A threshold is a transition. It prepares you to move from outside to inside, or from one kind of space to another. -
2. Which circulation pattern puts rooms around a central open space?
In a courtyard or ring pattern the rooms surround an open space and are linked around it. -
3. What does compression and release mean?
The contrast makes the large space feel even more generous. -
4. What is a bubble diagram used for?
Bubbles stand for rooms and lines for relationships. It is a quick thinking tool early in design. -
5. Why should an accessible route be planned from the first sketch?
Step-free routes work best when they are part of the plan from the beginning.
Summary
- Space is the architect's real material; floor, walls and roof shape it, and the balance of openness and enclosure shapes how it feels.
- A sequence of approach, threshold, entry and arrival, with contrasts such as compression and release, makes experience.
- Four circulation patterns (linear, radial, grid, courtyard) each have strengths; real buildings mix them.
- Plans begin from a program, a bubble diagram and adjacency, and accessibility belongs in the first sketch.
Next: Light and human factors
Track your progress
Create a free account to tick off lessons and pick up where you left off on any device.
of Introduction to Architecture lessons completed