


















Lesson 33 of 46 · Sustainable and Urban Architecture
Sustainable buildings
Understand embodied and operational carbon, life cycle stages, low-carbon materials, Passivhaus and certification, and compare buildings with a carbon crossover calculator.
For most of the twentieth century, "green building" meant one thing: use less energy while the building is running. That was the right priority when heating and cooling a building over its lifetime produced far more carbon than making it. But as energy codes have improved and electricity grids have cleaned up, the balance has shifted. For a modern, efficient building, a large share of its lifetime carbon is emitted before anyone moves in, in the factories, quarries and trucks that produced its materials.
Sustainable architecture today therefore has to answer two questions: how much carbon do we spend to make this building, and how much will it spend to run? This lesson gives you the vocabulary and the arithmetic to compare designs honestly.
What you will learn
- The difference between embodied and operational carbon, and the life cycle stages
- How to compare two designs with a carbon crossover calculation
- Why materials matter: concrete, steel, timber, brick, earth and recycled content
- What Passivhaus and certification schemes are and what they do and do not measure
- Other sustainability themes: water, biodiversity, health and durability
Key terms
Life cycle assessment (LCA): a method that adds up the environmental impacts of a product or building from raw materials to disposal.
Global warming potential (GWP): a measure of greenhouse gas emissions, expressed in kilograms of carbon dioxide equivalent (kg CO2e).
Embodied carbon: emissions from materials and construction (stages A1 to A5), maintenance and replacement (part of B), and end of life (C).
Operational carbon: emissions from energy used during occupation (stage B6 and B7: operational energy and water).
Passivhaus: a voluntary standard for very low-energy buildings based on insulation, airtightness, heat recovery and good windows.
Embodied and operational carbon
A building's carbon footprint is the sum of two kinds of emissions that arrive at different times.
Embodied carbon is spent early: mining and refining, manufacturing, transport, construction waste, and later replacing roofs, boilers and finishes. It is also emitted at the end, in demolition and waste processing. Operational carbon accumulates slowly, year after year, as the building heats, cools, lights and powers itself.
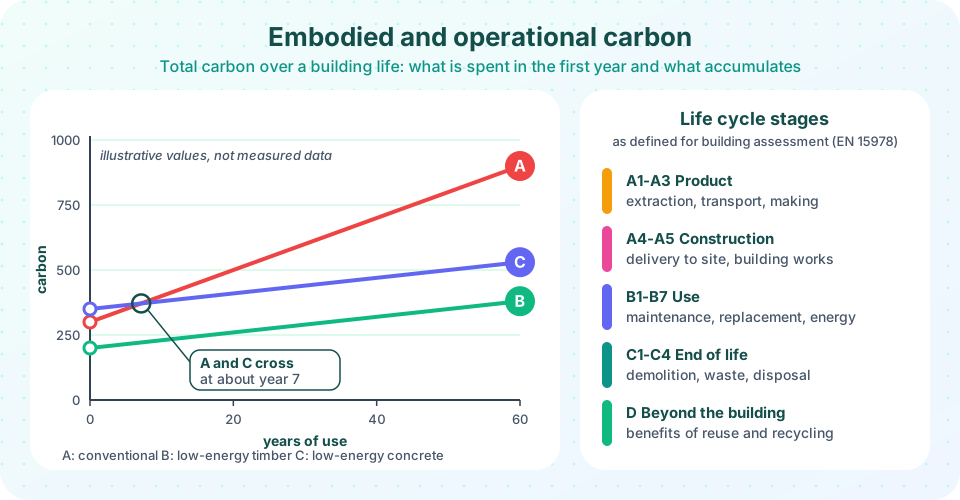
The standard framework for adding them up, used in Europe for building assessment, divides a life cycle into modules:
- A1 to A3 (product stage): extracting raw materials, transporting them to the factory, making the product.
- A4 to A5 (construction): delivery to site and the building process itself.
- B1 to B7 (use): maintenance, repair, replacement, refurbishment and operational energy and water.
- C1 to C4 (end of life): demolition, transport of waste, waste processing and disposal.
- D (beyond the building): credits or benefits from reuse, recycling and energy recovery; reported separately.
A carbon crossover
Suppose three buildings (the numbers are illustrative, not measured data) are compared over 60 years in relative units:
| Building | Embodied (start) | Operational per year | Total at 60 years |
|---|---|---|---|
| A: conventional | 300 | 10 | 900 |
| C: low-energy, concrete | 350 | 3 | 530 |
| B: low-energy, timber | 200 | 3 | 380 |
Building C costs more carbon to build than A, because it has more insulation and more concrete. But it saves 7 units each year. It catches up when 300 + 10t = 350 + 3t, that is 7t = 50 and t = 7.1 years. After that, it is ahead every year. Building B, which uses a lower-carbon structure (timber) as well as a low-energy design, is ahead from day one.
The lesson is not that embodied carbon beats energy efficiency, or the reverse. It is that both numbers matter, and that a design which reduces both wins by the biggest margin. The balance changes with the grid, too: as electricity becomes cleaner, operational carbon falls and embodied carbon becomes a larger share of the total.
Materials
Materials differ widely in the carbon it takes to make them, and designers use a few strategies.
- Use less. The cleanest material is the one you do not use. Efficient structural grids, thinner slabs, shorter spans and simple shapes all reduce quantities.
- Reuse before recycling. Salvaged bricks, steel beams and timber carry little new embodied carbon.
- Choose lower-carbon options. Cement production is a large source of industrial emissions, commonly estimated at roughly 7 to 8 percent of global carbon dioxide; steel is also energy-intensive. Concrete mixes with part of the cement replaced by industrial by-products, steel made from recycled scrap in electric furnaces, and engineered timber (such as cross-laminated timber) can lower the footprint.
- Store carbon. Trees absorb carbon dioxide as they grow, and wood keeps that carbon locked up while it is in use. Dry timber is about half carbon by mass. With a typical density of 500 kg/m3, one cubic meter holds around 250 kg of carbon, which corresponds to about 917 kg of carbon dioxide (multiplying carbon by 44/12). That storage only counts when forests are well managed and the timber is kept in use for decades or reused.
- Use local and natural materials such as rammed earth, straw bale, stone and brick where they suit the climate, to reduce transport and processing.
Design for the long term
A building that lasts 100 years has half the annual embodied carbon of one that lasts 50. Durable detailing, repairable finishes, flexible floor plans that can change use and structures that can be taken apart (design for disassembly) all spread the embodied carbon over more years and make later reuse possible. This is the circular economy idea applied to architecture: keep materials in use as long as possible.
Passivhaus and certification
Passivhaus (developed in Germany in the early 1990s by Wolfgang Feist and colleagues) is a rigorous low-energy standard. Its main targets are heating demand of no more than about 15 kWh per square meter of floor per year, airtightness of no more than 0.6 air changes per hour at 50 pascals, and a limit on total primary energy use. The standard is performance-based: a building must meet the numbers, whatever the shape or style.
Certification schemes such as BREEAM (UK, launched 1990), LEED (USA, introduced in the late 1990s) and Green Star (Australia) rate buildings across a range of categories, such as energy, materials, water, transport, health and ecology. They give a shared framework and a score, but they have limits: they award points for many things, so a building can score well while still having a high carbon footprint, and a high score on paper does not guarantee real-world performance. Measuring actual energy use once the building is occupied closes that gap.
Beyond carbon
Sustainable design also covers:
- Water: low-flow fittings, rainwater harvesting, greywater reuse, permeable paving to reduce flooding.
- Biodiversity and green space: green roofs, trees, habitats for birds and insects, soft edges to sites.
- Health and comfort: daylight, fresh air, low-emission materials, thermal comfort, acoustics.
- Social value: affordability, accessibility, local jobs and spaces people care about, because buildings people love last longer.
Common misconceptions
"Green buildings are always more expensive." Many strategies (orientation, compact form, simple structures) cost nothing; others reduce running costs enough to pay back.
"Only energy use matters." In efficient new buildings, embodied carbon can account for the majority of emissions over decades.
"Timber is always low-carbon." It depends on the forest management, the processing, the transport and what happens to the timber at end of life.
"A certificate guarantees a green building." Certification is a useful checklist; actual measurements show whether the building performs.
Try it
First, compute the crossover and totals for the three buildings in the chart. Change the numbers to test other assumptions, for example a cleaner grid that lowers the yearly operational carbon of every building.
Press Run (or Ctrl + Enter) to see the result here.
Program input · what you'd type while the program runs
Type the answers before you press Run, one per line. Each time the program reads a line (with input()), it gets the next line from this box.
Second, an explorer. Change the number of years the building is used and see which of the three designs has the lowest total. Then drag the "clean grid" slider to cut operational carbon and watch the lead of the timber building grow as a share of the total.
Check your understanding
Quick check · 5 questions
of 5 answered You scored / 5 · perfect!
-
1. Building X has embodied carbon 400 and emits 8 per year; building Y has 500 and emits 4 per year. After how many years do they have equal totals?
400 + 8t = 500 + 4t gives 4t = 100, so t = 25 years. -
2. Which life cycle modules together make up the 'product stage'?
A1 to A3 cover raw material supply, transport to the factory and manufacturing. -
3. How much carbon dioxide does 250 kg of stored carbon correspond to?
CO2 is 44/12 times the mass of carbon: 250 x 44 / 12 is about 917 kg. -
4. Why can a certification score be misleading?
A high score does not guarantee real-world performance, which must be measured. -
5. What does designing for disassembly make possible?
Components that can be removed intact can be reused, avoiding new embodied carbon.
Summary
- Total carbon is embodied (making and replacing) plus operational (running); both matter, and their balance shifts as grids get cleaner.
- Life cycle assessment organizes emissions into stages A1 to D.
- Lower embodied carbon comes from using less material, reusing, choosing low-carbon products and designing for long life and disassembly.
- Timber stores carbon, but only with responsible sourcing and long use.
- Passivhaus sets strict energy targets; certification schemes are useful checklists but need real measurements.
- Sustainability also includes water, ecology, health and social value.
Track your progress
Create a free account to tick off lessons and pick up where you left off on any device.
of Introduction to Architecture lessons completed