


















Lesson 23 of 46 · Building Systems and Climate
Sun, wind and passive design
Learn how orientation, overhangs, thermal mass, daylight and natural ventilation keep buildings comfortable, with sun-angle sums and a shading calculator.
The oldest way to make a building comfortable is to arrange it so that the weather does the work. A courtyard house in a hot desert town, a thick-walled farmhouse in the mountains and a raised timber house in the tropics are all answers to the same question: what is the climate asking of this building? Passive design is the modern, measured version of that tradition. It uses geometry, orientation, materials and openings instead of machines, and it costs almost nothing to run.
This lesson explains how to read a climate, how to calculate where the sun is, how to size a shading device, and how thermal mass and natural ventilation round out a passive strategy.
What you will learn
- How to read a climate and choose a strategy: keep heat in, keep heat out, or both at different times of year
- How to calculate the noon sun altitude for any latitude and season
- How to size a roof overhang so that it shades in summer and admits sun in winter
- How thermal mass and natural ventilation smooth out temperature swings
- Why daylight is a design variable and how deep it reaches into a room
Key terms
Solar altitude: the angle of the sun above the horizon, from 0 degrees at sunrise to a maximum at solar noon.
Declination: the latitude at which the sun is directly overhead on a given day; it swings between +23.44 and -23.44 degrees over the year.
Thermal mass: the ability of heavy materials such as concrete, brick or stone to absorb, store and slowly release heat.
Stack effect: warm air rises and leaves through high openings, pulling cooler air in through low ones.
Daylight factor: the percentage of outdoor daylight that reaches a point inside a room.
Reading the climate
Architects sort climates into rough families, because each family asks for a different strategy.
| Climate family | Typical problem | Typical response |
|---|---|---|
| Hot and dry (deserts) | Huge day-night swing, strong sun | Thick heavy walls, small windows, courtyards, light-colored roofs |
| Hot and humid (tropics) | Heat plus humidity, little night cooling | Light structures, deep shade, cross-ventilation, raised floors |
| Temperate | Cool winters, warm summers | Insulation, south glazing with summer shading, thermal mass |
| Cold | Long heating season | Compact shapes, thick insulation, airtightness, passive solar gain |
Real places mix these families, so a designer looks at monthly data: average and extreme temperatures, humidity, sun hours, rainfall and the direction of the prevailing wind. Free weather files and sun-path charts make this a first-week task on any studio project.
Where is the sun?
At solar noon, the sun's altitude depends on only two numbers: the latitude of the site and the declination of the sun that day.
noon altitude = 90° - latitude + declination
Use positive declination for the summer solstice (+23.44° in the northern hemisphere), zero at the equinoxes and negative for the winter solstice (-23.44°). In the southern hemisphere, swap the seasons and face your large windows north instead of south.
Worked example. A site at latitude 40° N:
- Summer solstice:
90 - 40 + 23.44 = 73.4° - Equinox:
90 - 40 + 0 = 50° - Winter solstice:
90 - 40 - 23.44 = 26.6°
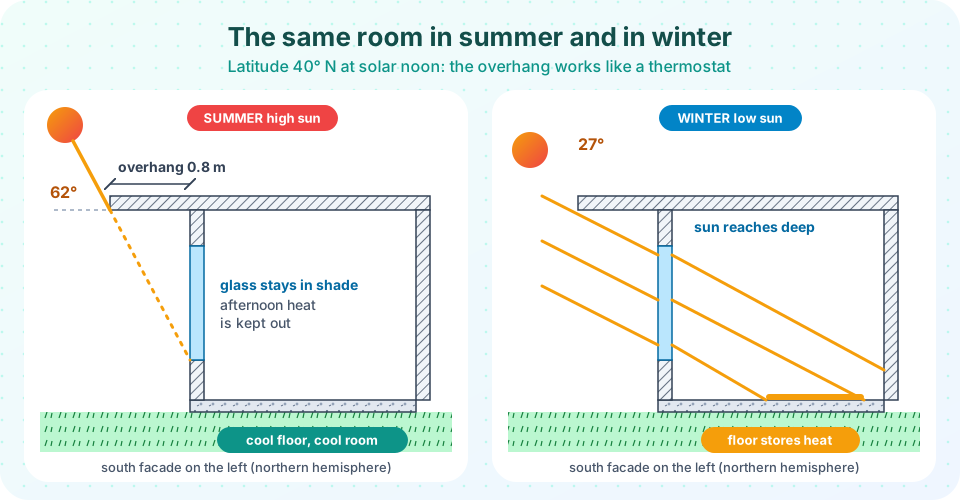
The sun at noon in midsummer is almost overhead; in midwinter it hovers low in the south. That difference is the whole secret of passive solar design.
Orientation and shape
Because the sun is high in summer and low in winter, the south facade (north in the southern hemisphere) is the easiest to control. A high summer sun is easy to shade with a horizontal overhang, and a low winter sun enters deeply. The east and west facades receive low, glaring sun in the morning and afternoon that is hard to shade with overhangs; vertical fins, shutters, trees or smaller windows work better there. The north facade (in the northern hemisphere) gets only soft, even light and little heat, which suits studios and offices.
This gives a classic plan: long axis east-west, large windows south, small windows north, service rooms on the cold side as a buffer. It is not a law, but it is a good first guess before site conditions, views and neighbors push back.
Sizing an overhang
An overhang of projection P over a window shades the glass down to a depth of P × tan(α) below its underside, where α is the sun's altitude. To shade a window of height H completely at noon in summer, choose
P = H / tan(α_summer).
For the 40° N site, a 1.5 m window and α = 73.4°, tan 73.4° = 3.34 so P = 1.5 / 3.34 = 0.45 m. In winter, with α = 26.6°, the same overhang shades only 0.45 × tan 26.6° = 0.22 m at the top of the glass, and the rest of the window admits sun. A bigger overhang (as in the drawing above) gives margin for the hours either side of noon, which matter because the afternoon sun is lower than the noon sun.
Fixed overhangs follow the sun's calendar, not the thermometer. The hottest weeks lag the solstice by a month or more, so a good design shades slightly beyond what the equinox needs. Adjustable devices (awnings, shutters, deciduous vines) can respond to weather as well as geometry.
Thermal mass
Heavy materials store heat. A concrete floor that is lit by the winter sun at noon warms through the afternoon and releases that heat in the evening, when the room would otherwise cool. In summer the same mass absorbs the day's heat and stays cool, particularly if night air flushes through it. The rule: mass works when it sees a daily swing, and it must be exposed to the room. A thick carpet over a concrete slab or a plasterboard lining over blockwork hides the mass and wastes it.
In a hot desert climate, thick adobe walls delay the midday heat by several hours so it arrives indoors after sunset. In a cold climate mass paired with south glass collects free winter heat. In a hot, humid climate with little night cooling, mass is less helpful and lightweight, shaded, breezy design wins.
Daylight
Daylight is free light and free heat, so a good plan uses it carefully. The daylight factor is the ratio of the light at a point indoors to the light outdoors under an overcast sky, as a percentage. Many guidelines treat an average of about 2 percent as the minimum for a room to look daylit and 5 percent or more as bright. Two rules of thumb help early design:
- Daylight reaches roughly two to two-and-a-half times the window head height into a room. A window whose top is 2.4 m above the floor lights a strip about 5 to 6 m deep.
- Tall, narrow windows light deeper than wide, low ones, and light shelves or light-colored ceilings bounce daylight further back.
Wind and natural ventilation
Wind creates pressure differences that push air through a building (cross-ventilation), and warm air creates buoyancy that pulls air upward (stack ventilation). Both need openings: low inlets and high outlets, on opposite or adjacent facades, with a clear path between them. Traditional wind catchers (badgirs) in Iranian desert towns such as Yazd scoop breeze down a tower and over water to cool rooms below, and chimneys, atria and roof lanterns do the opposite job.
Common misconceptions
"Big south windows always save energy." Only if they are shaded in summer and glazed to a good standard; otherwise they overheat the building.
"Thermal mass keeps a room cool." Only with a way to shed the heat it stores, such as cool night air. Mass alone just delays temperature changes.
"The sun is always in the south." Only in mid and high latitudes. Between the tropics, the noon sun passes north of overhead for part of the year, so shading must be planned for both sides.
Try it
First, the calculator behind the worked example. Change the latitude and window height and see how the overhang depth changes.
Press Run (or Ctrl + Enter) to see the result here.
Program input · what you'd type while the program runs
Type the answers before you press Run, one per line. Each time the program reads a line (with input()), it gets the next line from this box.
Second, an interactive section. Drag the sliders to see how the sun's altitude and the overhang depth decide how much glass is shaded. It is a geometric demonstration of the rule shade depth = P x tan(altitude).
Check your understanding
Quick check · 5 questions
of 5 answered You scored / 5 · perfect!
-
1. What is the sun's altitude at solar noon at the equinox for a site at latitude 35 degrees?
At the equinox declination is zero, so altitude = 90 - 35 + 0 = 55 degrees. -
2. Why does a horizontal overhang work well on a south facade (northern hemisphere)?
The large difference between summer and winter noon altitude is what lets a fixed shade discriminate between seasons. -
3. Which statement about thermal mass is correct?
Exposed mass absorbs and releases heat slowly, flattening daily temperature swings. -
4. A window head is 2.4 m above the floor. About how deep does daylight reach with the rule of thumb of 2 to 2.5 times the head height?
2 x 2.4 = 4.8 m and 2.5 x 2.4 = 6 m, so roughly 5 to 6 m. -
5. Which facade is hardest to shade with a horizontal overhang?
Low morning and afternoon sun comes in at shallow angles from the sides, so vertical fins, shutters or trees work better.
Summary
- Choose a strategy from the climate: keep heat in, keep heat out, or manage both.
noon altitude = 90 - latitude + declination; declination runs from -23.44 to +23.44 degrees.- An overhang of depth
H / tan(summer altitude)shades a window of heightHat summer noon and still admits low winter sun. - Exposed thermal mass smooths temperature; it needs a cooling path (night air) in summer.
- Daylight reaches about two to two-and-a-half times the window head height.
- Natural ventilation needs low inlets, high outlets and an open path between them.
Track your progress
Create a free account to tick off lessons and pick up where you left off on any device.
of Introduction to Architecture lessons completed