


















Lesson 7 of 46 · History and Styles of Architecture
Greek and Roman architecture
Explore classical architecture: the Greek temple and its three orders, Roman arches and concrete, and how the Pantheon's dome spans 43 meters without a steel bar.
Walk through almost any city in the world and you will find columns, pediments and domes. Banks, courthouses, museums, parliaments and houses all borrow from two ancient cultures that lived around the Mediterranean: the Greeks and the Romans. Their buildings became the vocabulary of Western architecture for more than two thousand years, and they still show up in modern forms.
But they were not the same. The Greeks perfected the beautiful, refined temple. The Romans, who admired Greek forms, invented new ways of building: arches, vaults and concrete, which made large interior spaces possible. This lesson looks at both, and at the structural idea behind each.
What you will learn
- How a Greek temple is built and why its columns stand close together
- The three orders and how to recognize each
- How Roman builders used the arch, the vault and concrete
- How the Pantheon's dome works, and what its proportions tell us
Key terms
- Post and lintel (trabeated) construction: upright posts supporting a horizontal beam (lintel).
- Order: a column with its base, capital and the beam (entablature) it supports, designed as one system.
- Entablature: the horizontal part above the columns: architrave, frieze and cornice.
- Arch, vault, dome: curved forms that carry loads mainly in compression; a vault is an arch extended in depth, a dome is an arch spun around a center.
- Concrete (Roman): a mix of lime mortar, volcanic ash and stone or brick fragments that sets hard, even in damp conditions.
The Greek temple
The typical Greek temple is a rectangular room, the cella (or naos), that holds the statue of a god. Around it stands a ring of columns, the peristyle, supporting a low, gabled roof. There is a triangular pediment at each end, often filled with sculpture.
The construction is post and lintel: columns carry stone beams. Stone is strong when squeezed and weak when stretched (we will explore why in Chapter 4). A long stone beam can crack under its own weight, so Greek builders limited the span between columns to a few meters, and the result is the characteristic forest of columns. The "beauty" of a Greek temple was in large part a consequence of what stone can do.
The best-known example is the Parthenon on the Acropolis in Athens, built between 447 and 432 BCE for the goddess Athena. The architects were Iktinos and Kallikrates, working with the sculptor Pheidias. It is about 69.5 meters long and 30.9 meters wide, with eight columns across each end and seventeen along each side. The temple is made of white marble. A famous refinement is that it has almost no straight lines. The base curves very slightly upward in the middle, the columns swell slightly (a feature called entasis) and lean a little inward. These changes are small, a few centimeters, and many scholars think they correct optical illusions that would make a perfectly straight temple look sagging or thin.
You will sometimes read that the Parthenon is built on the golden ratio. This is debated: the plan is often described as close to a 4:9 rectangle (30.9 divided by 69.5 is about 0.44), and other ratios have been proposed. What is not in doubt is that the Greeks cared intensely about the proportions of parts to each other and to the whole.
The three orders
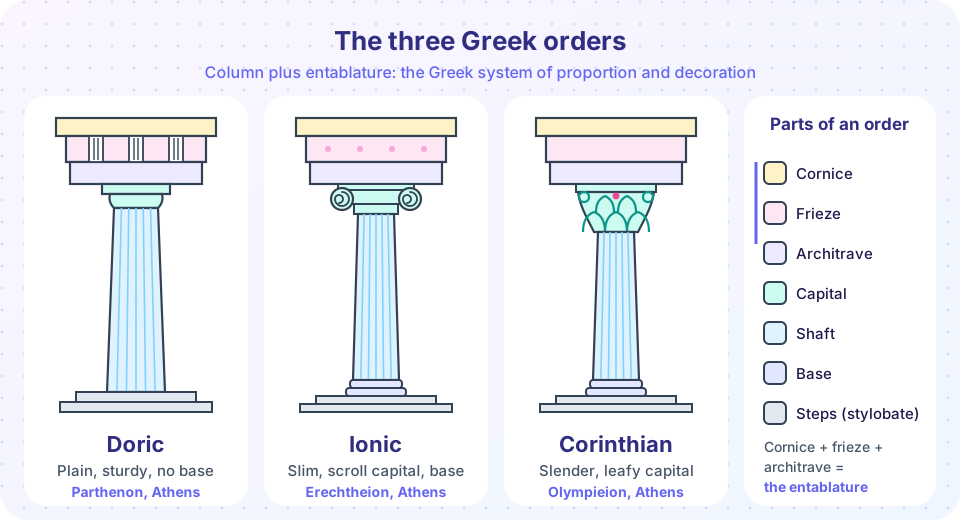
Greek builders developed a system of rules for column and entablature: an order. Three were used in Greece.
- Doric. The oldest and plainest. The column has no base, a thick shaft with shallow vertical grooves (flutes), and a simple capital of a round cushion and a square slab. Above the capital, the frieze alternates triglyphs (blocks with vertical grooves) and metopes (flat panels that carried sculpture). The Parthenon is Doric. Its columns are about 5.5 times taller than they are wide at the base.
- Ionic. Slimmer and more graceful. The column stands on a base, and the capital has two spiral scrolls called volutes. The frieze is often a continuous band of sculpture. Ionic columns are usually about 8 to 9 times taller than wide. The Erechtheion, also on the Acropolis, uses it.
- Corinthian. The most ornate. It is similar to Ionic in proportion but the capital is shaped like a bell covered with acanthus leaves, with small scrolls at the corners. The Romans loved it. A well-known story from Vitruvius credits a sculptor named Callimachus with inventing it after seeing a basket left on a girl's grave, overgrown with acanthus. It is probably a legend. Corinthian columns are often about 10 times taller than wide.
The orders were not only decoration. Each one set a ratio between width and height and between the parts of the entablature. Because the proportions were fixed, a builder could scale a column up or down for any temple, and a viewer would recognize the character at once: sturdy, graceful or ornate.
Roman architecture: arches, vaults and concrete
The Romans copied Greek orders but used them mostly as surface decoration on buildings that worked differently. Their key invention was building in compression with curved forms.
An arch can span an opening using small wedge-shaped stones (voussoirs) that press against each other. Because stone is strong in compression, an arch can cross much wider spaces than a lintel. Put arches side by side to make an arcade (the Colosseum and the aqueducts do this), extend an arch in depth to make a barrel vault, cross two vaults to make a groin vault, or spin an arch around its center to make a dome.
Then there is concrete. Roman builders mixed lime, volcanic ash called pozzolana, and pieces of stone or brick. The mixture sets hard and can even harden underwater. Unlike cut stone, concrete could be poured into wooden formwork in almost any shape and built by large teams of unskilled labor, then faced with brick or stone for a finished look. It made enormous vaulted halls possible: public baths, basilicas for law courts, and the Colosseum (opened in 80 CE), whose seating bowl rested on concrete vaults. Roman concrete had no steel reinforcement; it worked because the shapes kept it in compression.
The Roman city was also a planned system: straight roads on a grid, aqueducts for water, sewers, forums, theaters. Architecture served empire as much as religion.
The Pantheon
The best place to see Roman ideas at their peak is the Pantheon in Rome. The building you see today was constructed under Emperor Hadrian, in about 118 to 128 CE. It has two parts: a rectangular portico with granite columns in the Corinthian order, like a Greek temple front, and behind it a huge round hall (rotunda) covered by a dome.
The numbers are impressive. The dome spans about 43.3 meters, and its top is also 43.3 meters above the floor, so a sphere of that diameter would fit exactly inside the room (the dashed circle in the drawing below). At the top is a circular opening, the oculus, about 8.2 meters across. It is the only source of daylight apart from the door, and a moving disc of sunlight crosses the walls as the day goes on.
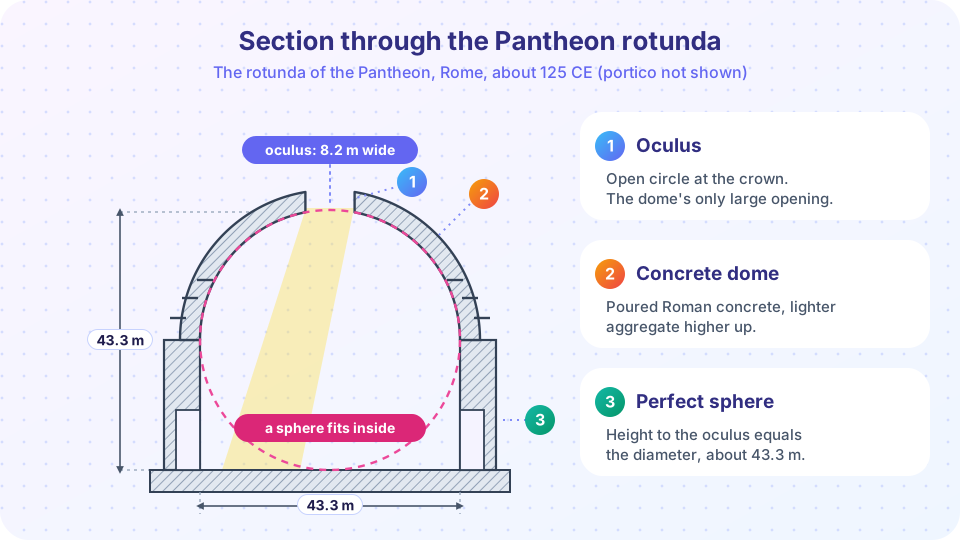
The dome is made of unreinforced concrete. It is thick at the base and thinner towards the top, and engineers believe the Romans used heavier aggregate low down and lighter material higher up to reduce weight. The inside is decorated with sunken square panels called coffers, which reduce the weight further and give the surface a beautiful rhythm. The dome rests on a very thick circular wall (the drum) with niches cut into it. For centuries it was the largest dome in the world, and it is still the largest unreinforced concrete dome.
Common misconceptions
"Greek and Roman architecture are the same." They share forms but not methods. Greek temples are post-and-lintel with stone columns; Roman buildings use arches, vaults and concrete, with columns often applied as decoration.
"Ancient buildings were white." Greek marble temples and statues were originally painted in strong colors. The white we see today is the result of weathering.
"Roman concrete was just like modern concrete." It was similar in idea but different in recipe and strength. It had no steel bars, which is why Roman builders relied so much on shapes that keep it squeezed.
Try it
The first demo computes column heights for a given base diameter using typical ratios for each order. The second looks at the geometry of the Pantheon. The third is a short test: identify the order from a description.
Press Run (or Ctrl + Enter) to see the result here.
Program input · what you'd type while the program runs
Type the answers before you press Run, one per line. Each time the program reads a line (with input()), it gets the next line from this box.
Press Run (or Ctrl + Enter) to see the result here.
Program input · what you'd type while the program runs
Type the answers before you press Run, one per line. Each time the program reads a line (with input()), it gets the next line from this box.
Check your understanding
Quick check · 5 questions
of 5 answered You scored / 5 · perfect!
-
1. Why are the columns of a Greek temple placed close together?
Stone is weak when stretched, so a long lintel can crack. Short spans between columns keep the beams safe. -
2. Which order has a capital decorated with acanthus leaves?
Corinthian capitals are bell-shaped and covered with acanthus leaves. Doric capitals are plain and Ionic ones have scrolls. -
3. Which invention allowed Romans to build large vaulted interiors quickly?
Roman concrete could be cast in almost any shape by large teams. Steel reinforcement and flying buttresses came much later. -
4. How wide is the Pantheon's dome, and how high is its top above the floor?
The span and height are both about 43.3 m, so a sphere of that diameter fits inside. The 8.2 m figure is the width of the oculus. -
5. What is the oculus?
The oculus is the circular opening about 8.2 m wide that lights the Pantheon's interior.
Summary
- A Greek temple is a post-and-lintel structure; short stone spans explain the dense colonnades.
- The three orders (Doric, Ionic, Corinthian) are systems of column and entablature with fixed proportions and distinct characters.
- Romans built in compression with arches, vaults and domes, and used concrete to make large interiors cheaply.
- The Pantheon's dome spans about 43.3 m with an oculus about 8.2 m wide, a sphere in a cylinder, made of unreinforced concrete.
Track your progress
Create a free account to tick off lessons and pick up where you left off on any device.
of Introduction to Architecture lessons completed