


















Lesson 27 of 46 · Drawing and Representation
Chapter 6 overview: drawing and representation
Meet the language of architectural drawing: why architects draw, which view answers which question, and a map of the lessons in this chapter.
Architects rarely build anything themselves. They design buildings that other people construct, so a drawing is the architect's main product. A drawing has to do three jobs at once: it is a thinking tool that lets the designer test an idea, a communication tool that lets a client or a planning officer understand it, and an instruction that lets a builder construct it exactly. That is a lot to ask of a few lines on paper, and it works only because the profession has agreed on a shared set of conventions.
This chapter teaches those conventions. By the end you will be able to read a set of drawings, make a clear plan, section and elevation by hand, choose a scale, and explain the difference between an axonometric and a perspective.
What you will learn
- Why architects use several drawings of the same building rather than one
- Which drawing type answers which question
- Where the main conventions come from, from Vitruvius to the computer
- What the lessons in this chapter cover
Key terms
Orthographic drawing: a flat view in which all projection lines are perpendicular to the drawing plane, so there is no perspective; plans, sections and elevations are orthographic.
Axonometric: a 3D drawing in which parallel lines stay parallel.
Perspective: a 3D drawing in which parallel lines converge toward vanishing points, imitating the eye.
Scale: the ratio between a length on the drawing and the same length in the real building.
Drawing set: the organized group of sheets (plans, sections, elevations, details, schedules) that describes a building.
Why one drawing is never enough
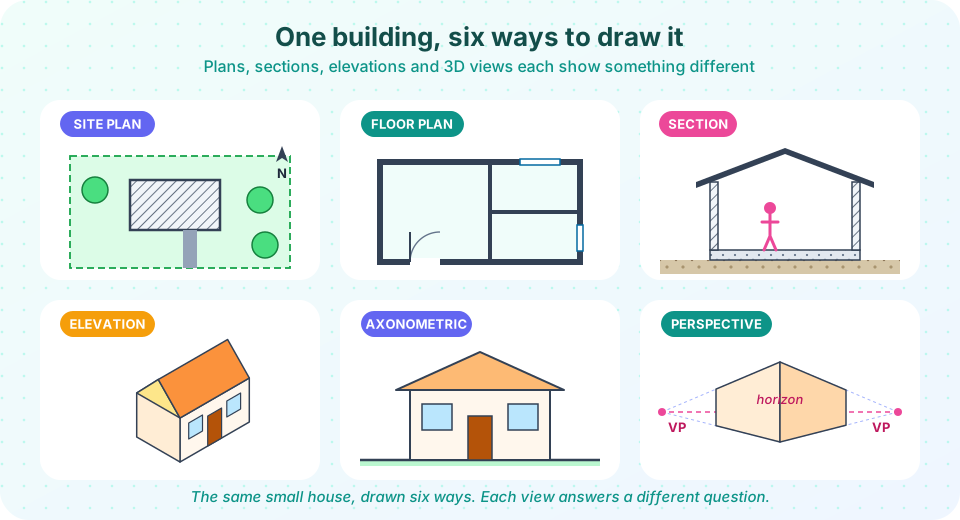
A building has three dimensions, but paper has two. Every drawing is therefore a decision about what to lose. A plan loses height, so you cannot tell how tall a room is. An elevation loses depth, so you cannot tell how far the porch sticks out. A perspective loses true measurements, so no builder can scale from it. Drawing a building well means choosing the combination of views that, together, leaves nothing ambiguous.
The Roman writer Vitruvius, in the first century BC, already listed three kinds of drawings: the ichnographia (what we call the plan), the orthographia (the elevation) and the scaenographia (a view with depth, close to perspective). The mathematical system of perspective was worked out in Florence around the 1410s and 1420s, and the French mathematician Gaspard Monge formalized the geometry behind plans, sections and elevations in the 1790s as descriptive geometry. Today the same ideas run inside computer software, but the logic has barely changed.
Which drawing answers which question?
| Question | Best drawing |
|---|---|
| Where is the building on the plot, and which way does it face? | Site plan |
| How are the rooms arranged, and how do I walk between them? | Floor plan |
| How tall are the rooms, and how are the floors and roof built? | Section |
| What does the facade look like, and how high is the ridge? | Elevation |
| How do the parts fit together in three dimensions? | Axonometric |
| What would it feel like to stand there? | Perspective |
Think: sketch
Show: present
Tell: build
Check: model
What each lesson covers
- Plans, sections and elevations explains the three workhorse drawings, how they are cut and how they relate.
- Scale, line weight and dimensions shows how to make a drawing readable: scales, line types, dimension rules, hatching and title blocks.
- 3D views and models covers axonometric and perspective drawing, physical models, and the move from CAD to BIM.
- Chapter review revises the chapter with a cheat sheet and a ten-question quiz.
Try it
Pick the best drawing for each question below. Then try the scale converter, which you will use constantly in the next lessons.
Press Run (or Ctrl + Enter) to see the result here.
Program input · what you'd type while the program runs
Type the answers before you press Run, one per line. Each time the program reads a line (with input()), it gets the next line from this box.
Check your understanding
Quick check · 4 questions
of 4 answered You scored / 4 · perfect!
-
1. Which drawing is best for finding the height of a room?
A section is a vertical slice, so it shows heights, floor thicknesses and roof construction. -
2. What does 'orthographic' mean in architectural drawing?
Plans, sections and elevations are orthographic: there is no foreshortening from distance. -
3. Which drawing keeps parallel lines parallel in a 3D view?
Parallel (axonometric) projection never makes parallel lines converge. -
4. Why does a building need several drawings?
A flat drawing cannot show everything; together, the views remove ambiguity.
Summary
- Drawings think, communicate and instruct.
- Every drawing hides something, so a set of drawings is needed.
- Plans, sections and elevations are orthographic; axonometrics and perspectives show three dimensions.
- The conventions trace back to Vitruvius, Renaissance perspective and Monge.
Track your progress
Create a free account to tick off lessons and pick up where you left off on any device.
of Introduction to Architecture lessons completed