


















Lesson 17 of 46 · Materials and Structure
Materials and structure: overview
A map of chapter 4: how every building passes its weight to the ground along a load path, and how members, systems and materials do that job.
Every building is in a quiet, constant fight with gravity. A single storey of concrete floor can weigh hundreds of kilograms per square meter, and a tall building weighs many thousands of tonnes. Yet it stands still for decades. The reason is that someone worked out, step by step, how each piece of weight finds its way to the ground.
That route is called the load path, and understanding it is the key to understanding structure. This chapter will show you how loads arise, how beams, arches, trusses and frames carry them, and how different materials behave. You do not need advanced mathematics, only a clear picture of forces.
What you will learn
- What a load is and what a load path is
- The main kinds of structural member
- How the lessons in this chapter fit together
- Why architects need to understand structure even when engineers do the calculations
Key terms
- Load: a force that acts on a structure, such as weight, wind or an earthquake.
- Load path: the route a load takes through the structure to the ground.
- Member: a single structural element, such as a beam, column or wall.
- Compression and tension: squeezing and stretching forces.
- Foundation: the part of the structure that spreads the load into the ground.
The idea of the load path
Imagine you put a book on a shelf in a three-storey house. The book's weight goes into the shelf; the shelf passes it to the wall; the wall passes it to the floor beam; the beam passes it to a column; the column passes it to a footing; and the footing spreads it out over the soil. At each step something has to be strong and stiff enough. If any link is missing, the structure fails, and the failure usually happens at the weakest link.
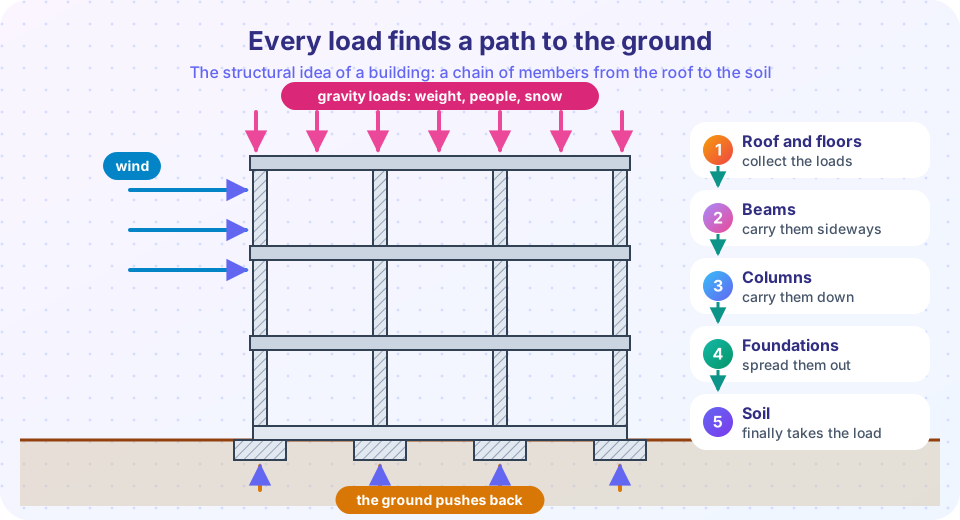
Because weight always acts downward, most of a building's structure is a stack of simple jobs: slabs carry people and furniture to beams, beams carry slabs to columns, columns carry beams to the foundations, and foundations carry columns to the ground. But buildings also face sideways forces: wind pushes on tall faces, and earthquakes shake the base. The structure must carry those too, usually with stiff walls, braced frames or rigid joints.
The picture at the top of the page shows all of this on a simple frame. Pink arrows are gravity loads pushing down on the roof. Blue arrows are wind pushing sideways. Amber arrows are the reaction of the soil pushing back up at each footing. In a structure that stands still, every force has an equal and opposite reaction, which is why it does not move.
Loads
Members
Systems
Materials
The four parts of the chapter
- Loads, forces and beams introduces the types of load and the forces inside a member, then follows the simplest structural element, a beam, with diagrams of bending, shear and moment.
- Structural systems compares post and lintel, arch, truss, frame, cable and shell, and why each works.
- Building materials shows how stone, brick, timber, steel and reinforced concrete behave and what each is good at.
- Chapter 4 review puts the chain together.
Why architects need to know this
You may wonder whether the architect needs to understand structure when a structural engineer will calculate it. The answer is yes, for three reasons.
First, structure shapes the design. The position of the columns decides where walls and openings can go; the depth of the beams decides ceiling heights. An architect who knows roughly how a floor spans can propose a plan that works, rather than one that needs expensive fixes.
Second, structure can be beautiful. From the Greek colonnade to the Gothic rib to Pier Luigi Nervi's concrete ribs and the cables of a modern bridge, some of the best architecture lets the structure show. This is called honest expression of structure.
Third, good collaboration needs a shared language. If you can sketch a load path and speak about compression and tension, you can have a useful conversation with an engineer in the earliest design phase, when decisions are cheap to change.
Common misconceptions
"Structure is just the engineer's job." The engineer calculates it, but the architect's plan decides the load path. A column in the wrong place can be costly to fix.
"The wall holds the building up." In a frame building, the frame holds it up and the wall is a skin. In a masonry building, the wall is structure. You need to know which you have before you cut a door.
"Heavy means strong." Weight is a load; strength is the ability to resist loads. A light steel truss can carry far more than a heavy pile of bricks of the same size, because of shape and material.
Try it
The first demo adds up the loads at the base of a column in a multi-storey building. The second lets you change the number of floors and the area each column supports.
Press Run (or Ctrl + Enter) to see the result here.
Program input · what you'd type while the program runs
Type the answers before you press Run, one per line. Each time the program reads a line (with input()), it gets the next line from this box.
Check your understanding
Quick check · 3 questions
of 3 answered You scored / 3 · perfect!
-
1. What is a load path?
Every load must travel through members and foundations to the soil. If a link is missing, the structure fails. -
2. In the order of a simple gravity load path, which comes right after beams?
Slabs carry loads to beams, beams carry them to columns, columns to foundations and foundations to the ground. -
3. Why should an architect understand structure?
The location of columns and the depth of beams affect plans, heights and openings. Knowing the load path makes the collaboration with engineers effective.
Summary
- A building survives by sending every load along a continuous path to the ground.
- Gravity loads go down through slabs, beams, columns and foundations; wind and earthquakes add sideways loads.
- The chapter covers loads and beams, structural systems and materials.
- Architects need structural understanding because structure shapes plans, spaces and expression.
Next: Loads, forces and beams
Track your progress
Create a free account to tick off lessons and pick up where you left off on any device.
of Introduction to Architecture lessons completed