


















Lesson 10 of 46 · History and Styles of Architecture
The modern movement
Follow how iron, steel and reinforced concrete freed walls from carrying loads, how Le Corbusier's five points redefined the house, and what critics said about modernism.
For thousands of years, the wall of a building was also its structure. Stone and brick walls carried the floors and the roof, so windows were holes that had to stay small and a plan had to follow the lines of the walls beneath it. In the nineteenth and early twentieth centuries, new industrial materials broke that link. Iron, then steel and reinforced concrete, made it possible to build a frame that carries all the loads, so that walls no longer had to.
This change led to skyscrapers, glass facades and open interiors, and to a school of thought that said architecture should be honest about structure, plain in form, and designed for modern life. We call it the modern movement, and its influence is all around you: in the office tower, the school, the apartment block and even the way a kitchen opens into a living room.
What you will learn
- How iron, steel, concrete and the elevator created a new kind of building
- The five points of Le Corbusier and what each one frees the designer to do
- Other voices in the movement: the Bauhaus, Mies van der Rohe and Frank Lloyd Wright
- What critics said, and why architecture today is more varied than a single style
Key terms
- Skeleton (frame) construction: a structure of columns and beams that carries all the loads, so walls are not structural.
- Reinforced concrete: concrete with steel bars inside it, so it can resist stretching as well as squeezing (Chapter 4 explains how).
- Curtain wall: a thin, non-structural outer wall, often of glass, hung from a frame.
- Pilotis: slender columns that lift a building off the ground.
- International Style: the name given in 1932 by the Museum of Modern Art in New York to the white, geometric, frame-built architecture that had spread across several countries.
New materials, new buildings
The Industrial Revolution made iron and glass cheap and consistent. In 1851 London's Crystal Palace, designed by the gardener Joseph Paxton for the Great Exhibition, was assembled from prefabricated iron and glass parts. It was over 500 meters long and was put up in months. In Paris, Gustave Eiffel's iron tower for the 1889 World's Fair showed that structure itself could be an object of beauty and daring.
Then came the skyscraper. Several developments met in the 1880s: steel and iron frames, the safety elevator (made popular by Elisha Otis from the 1850s), and rising land prices in cities such as Chicago and New York. The Home Insurance Building in Chicago (1884-85), by William Le Baron Jenney, is often called the first skyscraper because its metal frame carried the floors and the thin masonry skin was hung from it. Louis Sullivan, another Chicago architect, wrote that "form follows function," a phrase that became a motto: the shape of a building should come from its purpose rather than from historical decoration.
Meanwhile, reinforced concrete was developed by engineers such as François Hennebique in France in the 1890s. It could be cast into columns, slabs and beams in a single monolithic frame, and it was fire-resistant and relatively cheap. These material advances prepared the ground for the twentieth-century ideas below.
Ideas of the 1920s
After the First World War, several European architects argued that architecture needed to be reinvented for the modern world, with industry, housing shortages and new social ideals as its starting points.
The Bauhaus was a school of art, craft and design founded by Walter Gropius in Weimar in 1919 and later housed in a famous glass-walled building in Dessau (1925-26). It taught architecture together with painting, product design and typography, and it believed in simple forms, honest materials and mass production. The school was closed by the Nazi regime in 1933, and its teachers spread across the world.
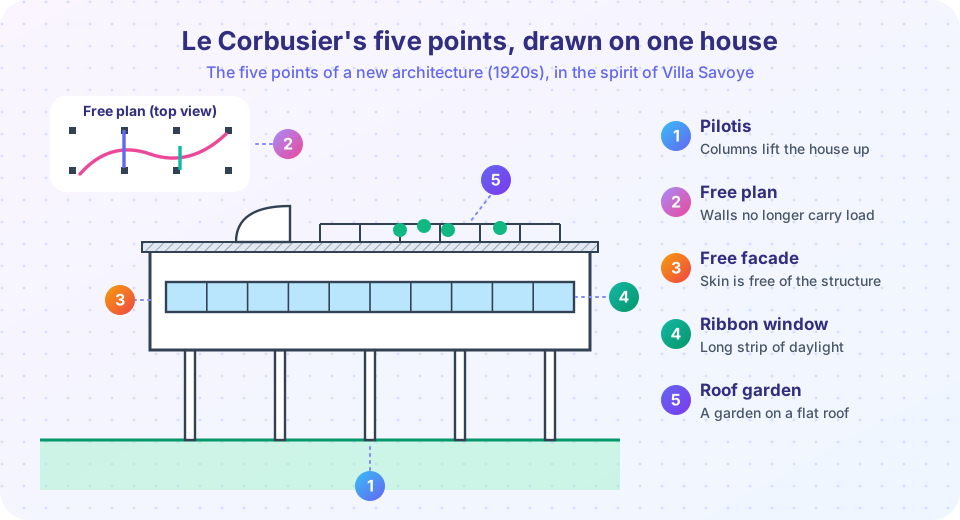
Le Corbusier (born Charles-Édouard Jeanneret in Switzerland, worked mainly in France, 1887-1965) wrote that a house is a "machine for living in", meaning it should be as clear and functional as an efficient machine. In 1927 he summarized his approach in five points of a new architecture, which you can see in the drawing above:
- Pilotis. Slender columns lift the building off the ground, leaving the land free beneath and making the house look as if it floats.
- Free plan. Because columns carry the floors, interior walls are free from structural duty and can be placed wherever the plan is best.
- Free facade. The outer wall is also free from structure, so it can be shaped independently of what is inside.
- Ribbon window. A long horizontal strip of glass lights the interior evenly, because the frame, not the wall, carries the loads.
- Roof garden. A flat concrete roof becomes terrace and garden, giving back to the occupant the land that the building covers.
His Villa Savoye at Poissy, near Paris (1928-31), shows all five. It is a white rectangular box lifted on pilotis, with a ribbon window, a ramp that leads to a roof terrace and a curved screen wall. It has also had serious problems with leaks in the flat roof, which is a lesson in itself: a design idea needs good detailing to work in real weather.
Ludwig Mies van der Rohe (1886-1969) pursued clarity and refinement. His German Pavilion for the 1929 Barcelona exposition used steel columns and flowing walls of marble and glass, with spaces that seem to continue outward. His later Seagram Building in New York (1958) is a famous bronze-and-glass tower. He is known for the phrase "less is more."
Frank Lloyd Wright (1867-1959) in the United States followed a different path that he called organic architecture: buildings should grow naturally from their site and materials. His Fallingwater house (1935-37), cantilevered over a waterfall in Pennsylvania, uses reinforced concrete terraces and local stone. It shows that modern structure did not have to mean white boxes.
Spread and criticism
After the Second World War, modern architecture spread worldwide as a practical way to build quickly: hospitals, schools, universities and housing. It was used to build whole new cities, such as Brasília in Brazil, planned by Lúcio Costa with buildings by Oscar Niemeyer and inaugurated in 1960, and Chandigarh in India, whose master plan was by Le Corbusier in the 1950s.
But by the 1960s, many people questioned modernism. The journalist and activist Jane Jacobs, in The Death and Life of Great American Cities (1961), argued that large-scale slum clearance and tower blocks destroyed the lively mix of streets that made neighborhoods work. Some mass housing schemes, such as the Pruitt-Igoe project in St Louis, which was largely demolished in the 1970s, became symbols of failure, though historians still debate how much the architecture, as opposed to funding, management and social policy, was to blame. The architect Robert Venturi answered Mies's "less is more" with "less is a bore" (1966), arguing for complexity, history and ornament. A movement called postmodernism followed, and later decades produced a wide range of approaches: high-tech, sustainable, parametric and many more, which you will meet in Chapter 7.
The lesson for a designer is not that modernism was right or wrong. It is that a powerful idea can be taken too far if it ignores people, place and history, and that each generation answers the problems left by the one before.
Common misconceptions
"Modern architecture means plain boxes." The movement included curves (Wright's Fallingwater, Niemeyer's Brasília), warmth and local materials. Plain boxes are one branch.
"The Bauhaus was a style." It was a school with many teachers and ideas. Its influence on design, from furniture to typography, was as important as its buildings.
"The five points apply to every building." They are a manifesto for a particular type of house and a particular technology. Many fine buildings ignore them and many problems arise from applying them without thought for climate.
Try it
The first demo contrasts a plan with load-bearing walls (fixed) and a plan on a frame (free). The second counts the columns and loads on a grid. The third measures the share of a facade that is glazed.
Press Run (or Ctrl + Enter) to see the result here.
Program input · what you'd type while the program runs
Type the answers before you press Run, one per line. Each time the program reads a line (with input()), it gets the next line from this box.
Press Run (or Ctrl + Enter) to see the console output here.
No output.
Check your understanding
Quick check · 5 questions
of 5 answered You scored / 5 · perfect!
-
1. What change did frame construction make possible?
Once a frame carries the loads, walls can be thin, glazed or moved. That is the root of the free plan and the curtain wall. -
2. Which of these is NOT one of Le Corbusier's five points?
The five points are pilotis, free plan, free facade, ribbon window and roof garden. The pointed arch is Gothic. -
3. Who founded the Bauhaus in 1919?
Gropius founded the school in Weimar. It later moved to Dessau and was closed in 1933. -
4. Which book did Jane Jacobs write in 1961?
Jacobs criticized large-scale urban renewal and argued for lively mixed neighborhoods. Venturi wrote the third, Le Corbusier the first. -
5. What did Villa Savoye teach about modern ideas?
The house became famous, but it suffered from leaks. Ideas succeed only with careful construction details.
Summary
- Iron, steel and reinforced concrete freed walls from carrying loads, leading to skyscrapers, glass facades and open plans.
- Le Corbusier's five points are pilotis, free plan, free facade, ribbon window and roof garden; Villa Savoye is their showpiece.
- Other voices include the Bauhaus, Mies van der Rohe's refined glass and steel, and Frank Lloyd Wright's organic architecture.
- Critics such as Jane Jacobs and Robert Venturi questioned modernism, and architecture today draws on many approaches.
Next: Chapter 2 review
Track your progress
Create a free account to tick off lessons and pick up where you left off on any device.
of Introduction to Architecture lessons completed