


















Lesson 15 of 46 · Design Principles and Space
Light and human factors
Learn how window height and sun angle shape daylight, why buildings are sized to the human body, how to size a comfortable stair, and what inclusive design asks of a plan.
Two ingredients decide more about how a room feels than almost anything else: the light that falls into it and the dimensions that match the people in it. They look like opposites, since light is intangible and dimensions are measured, but they have one thing in common. Both are only meaningful in relation to a human being. Light is judged by eyes that need to read, work and rest. Dimensions are judged by hands that reach and bodies that walk, sit and climb.
This lesson looks at both. You will see how the height of a window controls how deep sunlight travels, how the sun's height changes with latitude and season, why doors, stairs and counters have the sizes they do, and what it means to design for everyone.
What you will learn
- The roles of direct sun and diffuse daylight, and how window height controls how far light reaches
- How to estimate the sun's noon height for any latitude and date
- Common dimensions of doors, stairs, counters and corridors, and the logic of a comfortable stair
- What inclusive (universal) design asks of a plan
Key terms
- Daylight: light from the sun and sky; direct sun is sunlight that arrives straight, diffuse light is scattered by the sky and clouds.
- Solar altitude: the angle of the sun above the horizon.
- Window head and sill: the top and the bottom of a window opening.
- Ergonomics (human factors): designing things to fit the dimensions and abilities of people.
- Universal (inclusive) design: designing so that people of all ages, sizes and abilities can use a place without special adaptation.
Light as a building material
Architects often say that light is the most important material they work with. The effect of the same room changes completely from morning to evening, and between a sunny and an overcast day. Daylight comes in two forms. Direct sun is bright, sharp, warm and moves across the room; it creates shadows and highlights. Diffuse light from the sky is softer, more even, and changes less. Most designers want a controlled mix of both.
The direction from which light enters changes the mood. Side light from a window reveals the surfaces of a room and gives views out. Top light from a skylight or roof opening makes a space feel monumental and still, as at the Pantheon's oculus. Louis Kahn's Kimbell Art Museum in Texas (1972) uses long skylights in curved vaults, and a reflector bounces light across the concrete so that the galleries glow without direct sun reaching the paintings. Le Corbusier's chapel at Ronchamp (1955) has small deep windows set at different angles in a thick wall, so each one looks like a jewel.
How window height controls depth
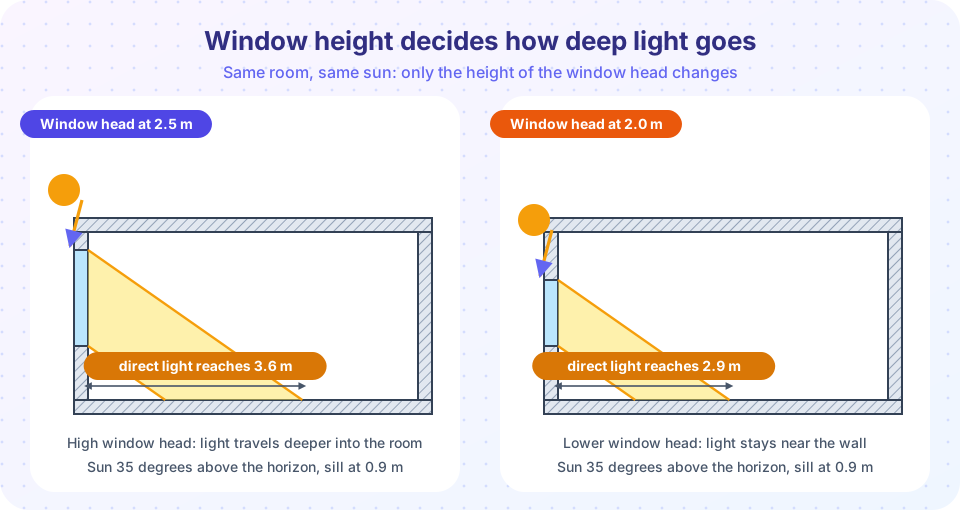
Look at the illustration. A window lets in a wedge of sunlight. The ray through the top of the window travels the farthest across the floor. If the sun is at an angle a above the horizon and the window head is h meters above the floor, direct sun reaches about h / tan(a) meters into the room. A higher window head sends light deeper. This is why tall windows and high clerestory windows are used to brighten the back of a room, and why a ceiling that is a little higher can help daylight. A common rule of thumb says that useful daylight reaches into a room about two to two-and-a-half times the height of the window head, though the exact figure depends on the sky, glass and surface colors.
Light bouncing from the ceiling, walls and floor matters too. Pale, matt surfaces spread light further. A light shelf, a horizontal plate that reflects sunlight up onto the ceiling, can bring daylight deep into a building.
The sun's height changes with latitude and season
The sun is highest in the sky at solar noon. Its height is given by a simple rule: noon altitude equals 90 degrees minus the difference between your latitude and the sun's declination. Declination varies through the year from about +23.44 degrees (June solstice) to -23.44 degrees (December solstice). In London, at 51.5 degrees north, the noon sun reaches about 62 degrees above the horizon in June and only 15 degrees in December. Near the equator it is almost overhead all year. The program below calculates this for several cities.
This changes design choices. In Reykjavik the winter sun is almost on the horizon, so every ray counts and low windows with direct sun matter. In Cairo or Singapore the sun is high, and a deep roof overhang or screen blocks it while letting in diffuse light. In the northern hemisphere at mid latitudes the noon sun is in the south, so a south-facing window with a horizontal overhang can admit the low winter sun and shade the high summer sun. In the southern hemisphere, it is the north-facing wall that gets that sun. We return to this in Chapter 5.
Human dimensions
Buildings are made for bodies, and some dimensions repeat across the world because bodies do. Typical values, which vary by country, building type and local rules, are:
| Element | Typical dimension |
|---|---|
| Door height | 2.0 to 2.1 m |
| Clear door width (for general use) | 0.8 to 0.9 m |
| Ceiling height in a house | 2.4 to 2.7 m |
| Seat height | about 0.45 m |
| Table height | 0.72 to 0.75 m |
| Kitchen counter | about 0.9 m |
| Handrail height | 0.9 to 1.0 m |
| Corridor clear width | 1.0 to 1.2 m or more |
| Turning space for a wheelchair | about 1.5 m diameter |
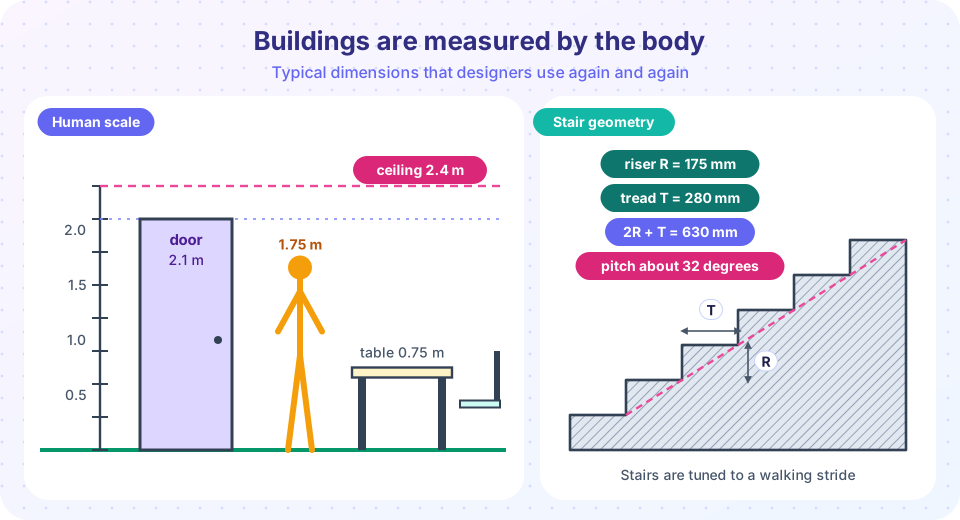
These dimensions are guides. Building codes set legal minimums that differ by place, so always check the rules for your location.
A comfortable stair
Stairs are the best example of how human factors fix dimensions. A stair has a riser (the vertical part, height R) and a tread (the horizontal part, depth T). If the risers are too high the climb is exhausting; if the treads are too shallow your foot does not fit. In the seventeenth century, the French architect François Blondel proposed a rule: the sum of twice the riser plus the tread should be about 600 to 650 mm, because that corresponds to the length of a natural walking stride. A typical comfortable stair has R of about 165 to 175 mm and T of about 280 mm: 2 x 175 + 280 = 630 mm. Codes limit the maximum riser and minimum tread, often 180 to 200 mm and 250 mm respectively, though numbers vary by country. A steeper stair is allowed for lofts or ladders but not for general use.
Important: every riser in a flight must be the same height. Even a difference of a few millimeters can cause trips, because the body learns the rhythm after a few steps and expects it to continue.
Inclusive design
People differ in size, strength, age, vision, hearing and mobility. Most people also pass through times in their lives when they use a stroller, a cane, a wheelchair or a heavy suitcase. Universal design, a term popularized by the architect Ron Mace in the 1990s, aims at making places usable by as many people as possible without special adaptation.
For a plan this means:
- Step-free routes to the main entrance and to every important space, with gentle ramps, lifts and doors wide enough for wheelchairs.
- Space to maneuver: turning areas, clear floor beside doors, and uncluttered corridors.
- Clear, legible layout and good lighting, helpful for people with low vision or cognitive differences.
- Contrast and tactile cues, such as handrails in a contrasting color, or textured surfaces at the top of stairs.
- Acoustics: quiet rooms and clear speech help people who are hard of hearing.
Done well, inclusive design improves the building for everybody. The ramp that serves a wheelchair also serves the stroller, the delivery cart and the person with a sprained ankle.
Common misconceptions
"More windows means more daylight." Window position and height matter more than quantity. A few well-placed tall windows can light a room better than many low ones. Too much glass can also cause glare and overheating.
"A south-facing window always means sun." That depends on the hemisphere and latitude. South-facing windows get the most sun in the northern hemisphere, but in the southern hemisphere it is the north side. Near the equator both sides get little direct sun at noon in summer.
"If it meets the building code, it is well designed." Codes set safe minimums. Good design goes beyond the minimum to make things comfortable and pleasant.
Try it
The first demo shows how far direct sun reaches into a room for different window heights and sun angles. The second calculates the noon sun's height for five cities at the two solstices. The third is a stair designer: adjust riser and tread and see whether the stair is comfortable.
Press Run (or Ctrl + Enter) to see the result here.
Program input · what you'd type while the program runs
Type the answers before you press Run, one per line. Each time the program reads a line (with input()), it gets the next line from this box.
Press Run (or Ctrl + Enter) to see the result here.
Program input · what you'd type while the program runs
Type the answers before you press Run, one per line. Each time the program reads a line (with input()), it gets the next line from this box.
Check your understanding
Quick check · 5 questions
of 5 answered You scored / 5 · perfect!
-
1. If the sun's altitude is 35 degrees and a window head is 2.5 m high, about how far does direct sun reach into the room (ignoring wall thickness)?
Reach = head / tan(altitude) = 2.5 / tan(35 degrees), about 3.6 m. -
2. What does the formula 2R + T = 600 to 650 mm describe?
Blondel's rule links riser and tread to the length of a natural walking stride. -
3. At 51.5 degrees north, what is the approximate noon sun altitude at the June solstice?
90 - (51.5 - 23.44) = about 62 degrees. In December it is only about 15 degrees. -
4. Why should every riser in a stair flight be the same height?
Small differences are dangerous because we climb by habit. -
5. What does universal design aim to do?
It is about including people of different ages, sizes and abilities from the start.
Summary
- Daylight has direct and diffuse parts; window head height controls how deep direct sun reaches, and the sun's noon height depends on latitude and season.
- Human dimensions such as door, counter and handrail heights repeat because bodies do; codes set legal minimums that vary by place.
- A comfortable stair follows Blondel's rule, 2R + T of about 600 to 650 mm, with equal risers.
- Inclusive design provides step-free routes, space to maneuver, clear layouts and contrast so that more people can use a building.
Next: Chapter 3 review
Track your progress
Create a free account to tick off lessons and pick up where you left off on any device.
of Introduction to Architecture lessons completed