


















Lesson 32 of 46 · Sustainable and Urban Architecture
Chapter 7 overview: sustainable and urban architecture
See how architecture connects to carbon, cities and heritage, and get a map of the lessons on sustainable building, city form and reuse in this chapter.
No building stands alone. It sits on a street, in a block, in a neighborhood, in a city and in a climate. Every decision an architect makes about a building, from the thickness of an insulation layer to the placement of a front door, ripples outward: it affects the energy used for heating, the carbon released by making materials, the comfort of the street outside and the way people move through a city.
This chapter widens the lens. Chapter 5 showed how a single building manages sun, air and heat. Chapter 7 asks what a building costs the planet to make, what it does to the street around it, and how existing buildings and places can be kept useful instead of replaced.
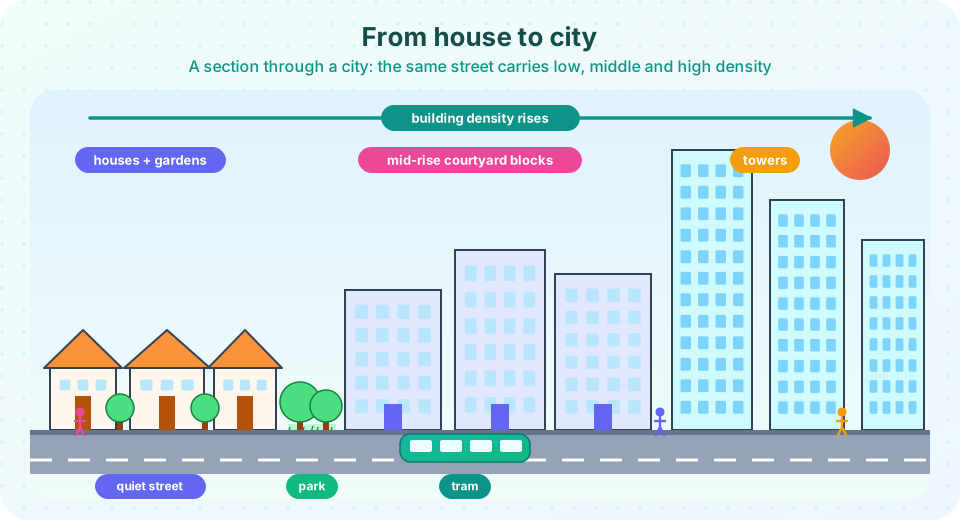
What you will learn
- Why buildings matter so much for climate and cities
- The four scales of sustainable design, from material to city
- How the three main lessons in this chapter fit together
- Why reuse is a core sustainability strategy, not an afterthought
Key terms
Sustainability: meeting present needs without damaging the ability of future generations to meet theirs; in architecture, it covers energy, materials, water, ecology, health and social value.
Embodied carbon: greenhouse gas emitted to make, transport and assemble a building's materials.
Operational carbon: greenhouse gas emitted by the energy a building uses while it is occupied.
Urban form: the physical shape of a city: streets, blocks, plots, building heights and open spaces.
Adaptive reuse: giving an existing building a new function instead of demolishing it.
Why this matters
Two facts frame the whole chapter. First, buildings and construction account for more than a third of global energy-related carbon dioxide emissions, according to recent United Nations assessments, counting both the energy buildings use and the materials used to make them. Second, more than half of the world's people now live in cities, and that share keeps rising. If buildings are a major cause of climate change, and if most people will live in the buildings and streets that architects and planners shape, then design choices have a long reach.
The comforting news is that many of the best choices are old ones: compact settlements, shade, local materials, buildings that last, and buildings that can be reused. The challenge is to combine those lessons with modern knowledge of heat, structure and carbon.
Four scales, one idea
Sustainability works at nested scales, and a decision at one scale can help or undo a decision at another.
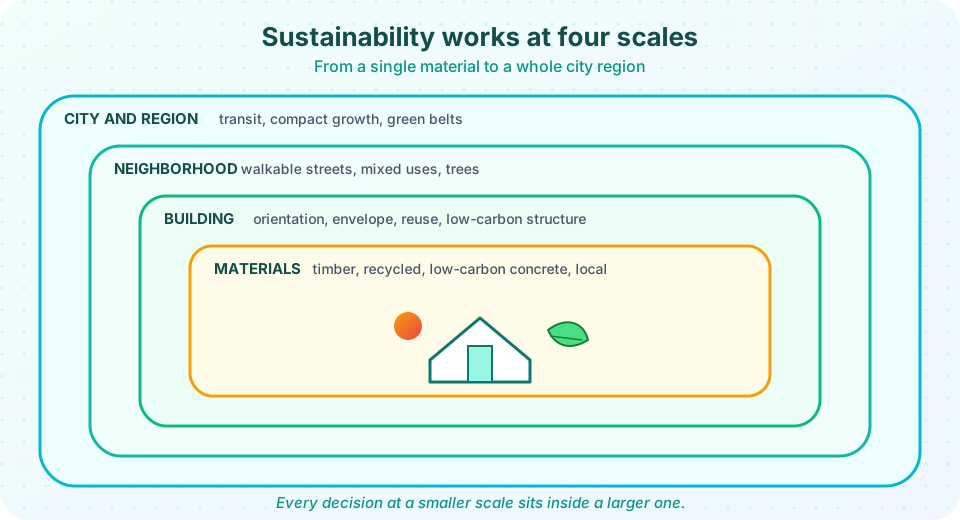
Materials
Buildings
Neighborhoods
Cities
What each lesson covers
- Sustainable buildings explains embodied and operational carbon, life cycle thinking, materials, certification and the case for durable, low-carbon design.
- City form: streets, blocks and density looks at how street width, block size and density create places that are lively, comfortable and efficient.
- Reuse and heritage covers adaptive reuse, retrofit, conservation principles and how to decide between reuse and rebuilding.
- Chapter review ties the pieces together and tests them with ten questions.
How to study this chapter
This chapter is about trade-offs, so read it with a real place in mind: your street, your school or a building you know well. As you meet each idea, ask where it applies. Is your neighborhood walkable? How tall are the buildings compared with the street width? Is there an old building nearby that was reused, or one that was demolished? Take a few photographs and make a short note under each. The calculators are quick, but the real learning comes from seeing the ideas in a place you can visit, and from noticing that every decision at one scale (a window, a block, a street) changes the others.
Try it
Explore the four scales and the questions each one asks. Then use the calculator to see why density matters for land use.
Press Run (or Ctrl + Enter) to see the result here.
Program input · what you'd type while the program runs
Type the answers before you press Run, one per line. Each time the program reads a line (with input()), it gets the next line from this box.
Check your understanding
Quick check · 4 questions
of 4 answered You scored / 4 · perfect!
-
1. What is embodied carbon?
Embodied carbon is the up-front and lifetime material carbon; operational carbon is the energy used in occupation. -
2. Which is an example of adaptive reuse?
Adaptive reuse gives an existing building a new purpose. -
3. Which scale does 'walkable streets' belong to?
Street layout, mixed uses and access to services are neighborhood-scale decisions. -
4. Why does the chapter say a good house in the wrong place can still be costly in carbon?
Location determines travel, services and infrastructure, which add to the lifetime carbon cost.
Summary
- Buildings and construction are a major source of emissions, and cities house most people.
- Sustainability works at four nested scales: materials, building, neighborhood, city.
- Embodied carbon (making) and operational carbon (using) both count.
- Reusing existing buildings is often the lowest-carbon option.
Next: Sustainable buildings
Track your progress
Create a free account to tick off lessons and pick up where you left off on any device.
of Introduction to Architecture lessons completed