


















Lesson 9 of 46 · History and Styles of Architecture
Renaissance and Baroque architecture
See how Renaissance architects revived classical ideas with geometry and perspective, how Brunelleschi built the Florence dome, and how the Baroque turned order into drama.
In the early fifteenth century, a new confidence took hold in Italian cities such as Florence. Scholars were rediscovering Greek and Roman texts, artists were studying ancient ruins, and wealthy merchants and princes were commissioning buildings to show learning and civic pride. The movement is called the Renaissance, which means rebirth. In architecture, it meant a conscious return to the language of classical columns, arches and domes, but with a new attitude: buildings could be designed from geometry and mathematics, and the architect became a learned author rather than a craftsman who rose through the guild.
A century later, architects began to treat those classical rules more freely, with curved walls, dramatic light and movement. We call that style the Baroque. Together, these two styles shaped much of what we recognize as European architecture.
What you will learn
- The ideas behind the Renaissance: humanism, proportion, symmetry and perspective
- How Brunelleschi built the dome of Florence cathedral
- What Palladio's villas and his rules of room proportion teach
- How the Baroque used curves, light and movement, and what changed
Key terms
- Humanism: a movement that studied ancient texts and put human reason and experience at the center of learning.
- Linear perspective: a method of drawing space in which parallel lines converge at a vanishing point on the horizon.
- Symmetry: one half of a plan or elevation mirrors the other.
- Treatise: a written book of principles; Renaissance architects wrote and illustrated many.
- Baroque: the seventeenth-century style of dramatic curves, rich ornament, strong light and a sense of movement.
The Renaissance idea
Renaissance architects believed the ancients had discovered the rules of harmony: numbers that made music pleasing could also make buildings beautiful. A room that was twice as long as it was wide, or a facade divided in simple whole-number ratios, was supposed to give the same satisfaction as a musical interval. They searched for these proportions in ruins, and in Vitruvius, whose text had been copied by hand through the Middle Ages and was now eagerly studied and printed.
Three practical changes followed:
- Plans from geometry. Squares, circles and simple rectangles were combined into symmetrical plans with a clear central axis.
- Classical language on new buildings. Columns, pediments and arches were used with attention to the orders you met in the last lesson, but applied to palaces, churches and houses.
- Linear perspective. Around 1415 Filippo Brunelleschi demonstrated a method of drawing space precisely, and Leon Battista Alberti described it in writing in the 1430s. Space itself could now be planned and drawn on paper before it was built. This is one of the foundations of the architectural drawing you learned in Chapter 1.
Alberti (1404-1472) is a good example of the new type of designer. He was a scholar, painter and writer, and his book De re aedificatoria (written in the 1450s) was the first major architectural treatise of the Renaissance. He designed facades and churches, but the actual construction was often done by others. The architect as an educated person who works mostly with the mind and the drawing had arrived.
Brunelleschi's dome
The most famous building problem of the early Renaissance was the cathedral of Florence, Santa Maria del Fiore. The nave was built in the 1300s with an octagonal crossing about 45 meters across, left open, because no one knew how to cover it. A dome that big could not be built on conventional wooden formwork: there was not enough timber in the region, and the supports would have had to be enormous.
Filippo Brunelleschi (1377-1446), who had trained as a goldsmith and sculptor, won the commission and built the dome between 1420 and 1436. His solution, shown in the section below, had several parts:
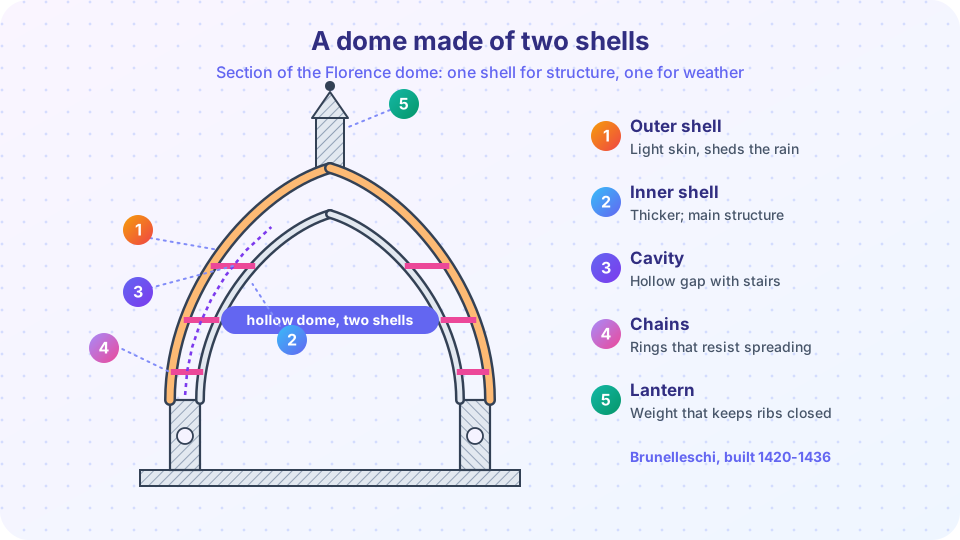
- Two shells. An inner shell, thick and structural, and a thinner outer shell that protects it from weather. Between them is a hollow gap with staircases, which reduced weight and allowed inspection.
- A pointed profile. The dome is not a hemisphere but a taller, pointed shape, which, as you saw with Gothic arches, pushes out less at the base.
- Rings and ribs. Eight main ribs at the corners and intermediate ribs carry the load, and horizontal chains of stone and timber, bound with iron, resist the tendency of the base to spread outward.
- Herringbone brickwork. Bricks laid in a spiral, interlocking pattern let each course support itself as it was built, so the huge dome needed only light scaffolding and no full wooden centering.
Brunelleschi also invented lifting machines to raise stone and brick to great heights. A lantern was added on top, completed after his death. The dome is still the largest masonry dome of its type, a great demonstration that a clear idea can solve what seems impossible.
Palladio and the villa
Andrea Palladio (1508-1580) worked in the Veneto in northern Italy, building villas, churches and palaces for merchants and landowners. His book The Four Books of Architecture (1570) set out his designs and rules, with clear plans and elevations that were copied across Europe and North America. Thomas Jefferson's Monticello and many colonial and country houses owe a debt to Palladio.
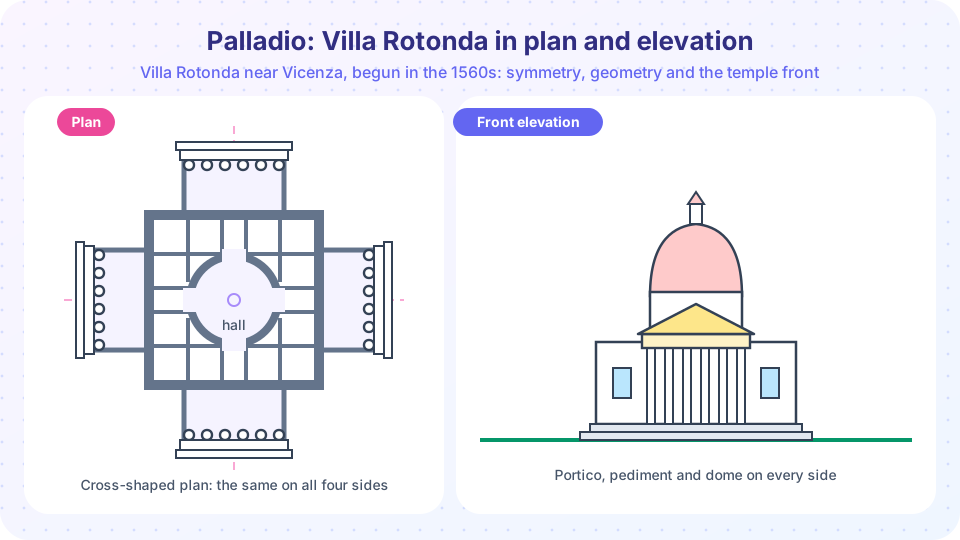
His Villa Rotonda near Vicenza, begun in the 1560s, is the clearest example. The plan is a square with a circular domed hall at the center and four identical porticoes with columns and pediments, so that each side has the same classical temple front and views of the countryside. It reuses the temple fronts you saw in Greek architecture as a domestic entrance. The plan is symmetrical on both axes, which you can check on the drawing by looking at the dashed lines.
Palladio recommended seven shapes of room and gave ratios for each: a circle, a square, and rectangles in the proportions 1:√2 (the diagonal of a square), 3:4, 2:3, 3:5 and 1:2. Rooms laid out on these ratios would, he believed, look balanced. We use a short program below to classify a room by its nearest ideal shape.
The Baroque: geometry set in motion
By around 1600, Rome was the center of a new mood. The Catholic Church wanted churches that would impress and move worshippers, and wealthy patrons wanted ceremony and splendor. Architects began to use the classical vocabulary in more dynamic ways.
Baroque architecture is marked by:
- Curved and undulating walls instead of flat planes. Francesco Borromini's tiny church of San Carlo alle Quattro Fontane in Rome (begun in 1634) has a wavy facade and an oval dome with a pattern of crosses, hexagons and octagons.
- Drama with light. Hidden windows light a statue or a vault from above. Contrasts of light and shadow guide the eye.
- Large-scale composition. Gian Lorenzo Bernini designed the oval piazza in front of St Peter's, with two arms of colonnade that seem to embrace the visitor (built from 1656).
- Illusion and richness. Painted ceilings that seem to open to the sky, sculpture merged with architecture, and elaborate ornament.
The Baroque was not just in Italy. It spread through Catholic Europe and Latin America, and in different forms to France (the palace of Versailles, which Louis XIV expanded from the 1660s, with its great Hall of Mirrors) and England, where Sir Christopher Wren designed St Paul's Cathedral in London after the Great Fire of 1666, completed in 1710. Architects continued to use Renaissance principles of proportion, but with more movement and theater. In the eighteenth century, a reaction led to Neoclassicism, which returned to the simpler Greek and Roman forms.
Common misconceptions
"Renaissance architects just copied Roman buildings." They studied them closely, but they also invented new building types: the villa with a temple front, the domed church plan based on a circle, the palazzo with a rusticated base. They used ancient rules for new needs.
"Brunelleschi invented the dome." Domes had existed since antiquity, including the Pantheon. His achievement was building a dome of that size without full wooden centering, using a double shell and clever brickwork.
"Baroque just means overly decorated." It does have rich ornament, but the deeper change is in space and movement: curved plans, complex geometry and the use of light to create an emotional effect.
Try it
The first demo takes a room's width and depth and finds the closest of Palladio's seven proportions. The second lets you move the viewer in a perspective view of a colonnade, to see how the parallel lines of the floor converge at a vanishing point on the horizon.
Press Run (or Ctrl + Enter) to see the result here.
Program input · what you'd type while the program runs
Type the answers before you press Run, one per line. Each time the program reads a line (with input()), it gets the next line from this box.
Check your understanding
Quick check · 5 questions
of 5 answered You scored / 5 · perfect!
-
1. What did Brunelleschi's herringbone brickwork allow?
The interlocking pattern let each course support itself as it was built, which avoided enormous wooden supports. -
2. Which book by Andrea Palladio spread his designs across Europe and North America?
Palladio published I quattro libri dell'architettura in 1570. De architectura is by Vitruvius and De re aedificatoria by Alberti. -
3. What does the Villa Rotonda's plan have in common on all four sides?
Each side has the same classical temple-front portico, so the plan is symmetrical on both axes. -
4. Which feature best characterizes Baroque architecture?
The Baroque uses classical vocabulary with movement, curved plans and dramatic light. -
5. What does linear perspective let a designer do?
By drawing parallel lines converging at a vanishing point, designers can plan how a space will look from a chosen point.
Summary
- Renaissance architects revived classical forms and added humanist scholarship, geometry-based plans, symmetry and perspective drawing.
- Brunelleschi's dome (1420-1436) used two shells, a pointed profile, chains and herringbone brickwork to span about 45 m without full centering.
- Palladio's villas and treatise spread symmetrical plans and temple fronts, and gave ratios for ideal rooms.
- The Baroque kept classical vocabulary but used curves, light and drama to create movement and emotion.
Next: The modern movement
Track your progress
Create a free account to tick off lessons and pick up where you left off on any device.
of Introduction to Architecture lessons completed