


















Lesson 43 of 46 · Projects and Practice
Practice problems with answers
Twelve worked practice problems on sun angles, shading, U-values, ventilation, stairs, scale, street geometry, density, area and carbon, with full solutions.
Reading about a calculation is not the same as doing it. This lesson collects twelve problems that range across the course, each with a worked solution. Try each one on paper before you look at the answer, and use the checker at the end to confirm your numbers. If you get one wrong, the solution tells you which lesson to revisit.
What you will learn
- To apply the main formulas of the course to concrete numbers
- To check results with a sanity test (does the answer make physical sense?)
- To recognize which lesson a problem comes from
- To use a checker to confirm your work
Key terms
Sanity check: a quick test of whether an answer is plausible, such as a U-value between 0.1 and 5 W/m2K.
Significant figures: the digits in a number that carry meaning; give answers to 2 or 3 significant figures.
Units: every number in an architectural calculation carries a unit; mixing millimeters and meters is the most common error.
How to work
- Draw a diagram, even a rough one.
- Write the formula before you put numbers in.
- Convert to consistent units (all meters, or all millimeters).
- Calculate, then round sensibly.
- Ask: is this plausible?
The problems
1. Sun altitude. A site is at latitude 35 degrees north. What is the sun's altitude at noon on the winter solstice (declination -23.44 degrees)? (Lesson: sun, wind and passive design.)
2. Overhang. A south window is 1.8 m high. The summer noon altitude is 70 degrees. How deep must an overhang be to shade the whole window at noon? (Same lesson.)
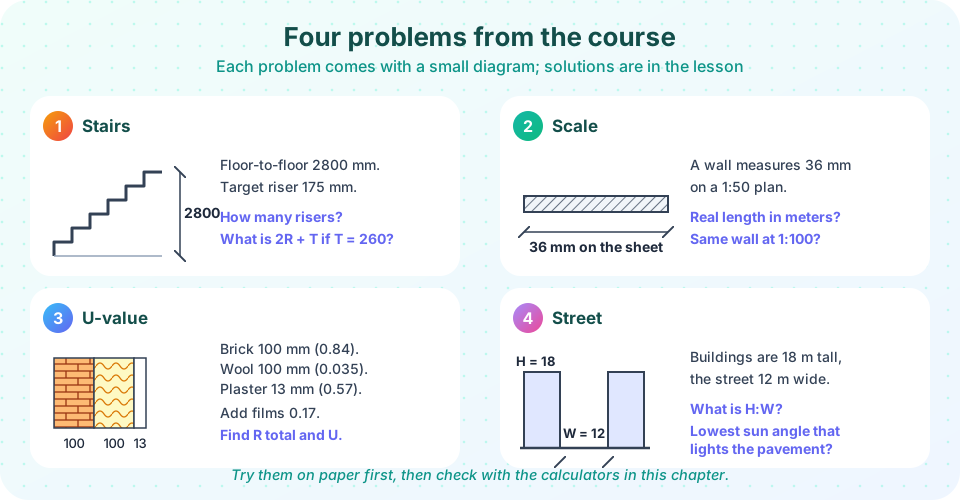
3. U-value. A wall has brick 100 mm (conductivity 0.84 W/mK), mineral wool 100 mm (0.035) and plaster 13 mm (0.57), plus surface films totaling 0.17 m2K/W. Find the total R and the U-value. (Lesson: the envelope and insulation.)
4. Heat loss. Using the wall from Problem 3, find the heat loss through 25 m2 when the inside is 20 C and the outside is 5 C.
5. Ventilation. A room of 36 m3 receives 9 L/s of fresh air. How many air changes per hour is that? (Lesson: services, ventilation and fire safety.)
6. Stairs. The floor-to-floor height is 2,800 mm and the target riser is 175 mm. How many risers and treads does the flight have? With a 260 mm tread, what is 2R + T, and what is the length of the flight? (Lesson: plans, sections and elevations.)
7. Scale. A wall measures 36 mm on a 1:50 drawing. What is its real length? What real length would a 36 mm line stand for on a 1:100 drawing? (Lesson: scale, line weight and dimensions.)
8. Street. Buildings 18 m tall face each other across a street 12 m wide. What is H:W, and what is the lowest sun altitude for which part of the pavement is lit? (Lesson: city form.)
9. Density. A plot of 1,200 m2 has a FAR limit of 1.8 and a maximum coverage of 45 percent. Find the maximum floor area, the maximum footprint and the number of full storeys at maximum coverage. (Same lesson.)
10. Area. A flat has 80 m2 of net room area and an efficiency of 80 percent. What is the gross area? (Lesson: from concept to plan.)
11. Dimension chain. A wall has the dimensions 1,500, 2,400, 1,800 and 3,300 mm, and an overall dimension of 9,200 mm. Is the drawing consistent? (Lesson: scale, line weight and dimensions.)
12. Carbon crossover. Design A has embodied carbon of 280 and operational carbon of 9 per year. Design B has 340 and 4 per year. When do their totals equal? Which is lower at 40 years? (Lesson: sustainable buildings.)
Solutions
1. altitude = 90 - 35 + (-23.44) = 31.56, so about 31.6 degrees. A low winter sun: this is why south windows collect so much winter heat.
2. P = H / tan(altitude) = 1.8 / tan 70 = 1.8 / 2.747 = 0.655 m, so about 0.66 m. Add a margin for the hours around noon.
3. Resistances: brick 0.1 / 0.84 = 0.119; wool 0.1 / 0.035 = 2.857; plaster 0.013 / 0.57 = 0.023; films 0.17. Total R = 3.169 m2K/W, so U = 1 / 3.169 = 0.316, about 0.32 W/m2K.
4. W = U x area x temperature difference = 0.316 x 25 x 15 = 118 W, about 118 W.
5. ACH = 9 x 3.6 / 36 = 0.9 air changes per hour.
6. Risers: 2800 / 175 = 16. Treads: 16 - 1 = 15. 2R + T = 2 x 175 + 260 = 610 mm, inside the comfortable band of 600 to 650 mm. Flight length: 15 x 260 = 3,900 mm.
7. At 1:50: 36 x 50 = 1,800 mm = 1.8 m. A 36 mm line on a 1:100 drawing stands for 36 x 100 = 3,600 mm = 3.6 m. The same wall (1.8 m) would be drawn only 18 mm long at 1:100. Always say which scale you are reading.
8. H:W = 18 : 12 = 1.5 : 1. The altitude at which a ray from the top of one building just reaches the foot of the other is atan(18 / 12) = atan(1.5) = 56.3 degrees. A sun higher than that lights part of the pavement; a lower sun leaves it all in shade. Such a deep canyon is shaded most of the day in northern climates.
9. Maximum floor area: 1.8 x 1200 = 2,160 m2. Maximum footprint: 0.45 x 1200 = 540 m2. Storeys: 2160 / 540 = 4 full storeys.
10. gross = net / efficiency = 80 / 0.8 = 100 m2.
11. Sum: 1500 + 2400 + 1800 + 3300 = 9,000 mm. The overall is 9,200 mm, so the drawing is inconsistent by 200 mm. Find which number is wrong before anyone builds.
12. 280 + 9t = 340 + 4t gives 5t = 60, t = 12 years. At 40 years: A = 280 + 360 = 640; B = 340 + 160 = 500. B is lower (and stays lower after year 12).
Common misconceptions
"Any number that comes out of a calculator is right." A sanity check catches unit errors: a U-value of 32 or 0.003 should make you stop.
"Round early to keep it simple." Round only at the end, because early rounding can shift the answer.
"The formula is all that matters." Setting up the problem (the diagram, the units, which angle) is the real skill.
Try it
First, a checker that recomputes every answer so that you can compare it with yours. Change any input to make your own variant.
Press Run (or Ctrl + Enter) to see the result here.
Program input · what you'd type while the program runs
Type the answers before you press Run, one per line. Each time the program reads a line (with input()), it gets the next line from this box.
Second, a practice generator. It makes a fresh problem each time, so you can keep drilling.
Check your understanding
Quick check · 4 questions
of 4 answered You scored / 4 · perfect!
-
1. A wall has total resistance R = 2.5 m2K/W. What is U?
U = 1 / R = 1 / 2.5 = 0.4 W/m2K. -
2. On a 1:100 drawing a room measures 45 mm wide. How wide is it?
45 mm x 100 = 4,500 mm = 4.5 m. -
3. FAR 2.0 on a 500 m2 plot with coverage of 50 percent. How many storeys?
FAR = coverage x storeys, so storeys = 2.0 / 0.5 = 4. -
4. Which is the best first check when a calculated U-value is 25 W/m2K for an insulated wall?
A sanity check catches mistakes such as mixing millimeters and meters.
Summary
- Draw, write the formula, convert units, calculate, sanity-check.
- The twelve problems cover sun, shading, U-value, heat loss, ventilation, stairs, scale, street geometry, density, area, dimensions and carbon.
- Always state which scale or unit you mean in the answer.
Track your progress
Create a free account to tick off lessons and pick up where you left off on any device.
of Introduction to Architecture lessons completed