


















Lesson 8 of 46 · History and Styles of Architecture
Romanesque and Gothic architecture
Understand how heavy round-arched Romanesque churches became tall, light Gothic cathedrals, and why a pointed arch and a flying buttress changed what stone could do.
After the Roman empire in the West broke up, great building did not stop, but it changed. By around the year 1000, Europe was building big stone churches again, for monasteries, pilgrims and growing towns. Within about 150 years, builders in northern France had worked out a radically new way of making stone buildings that were taller, lighter and full of colored light. We call the earlier style Romanesque and the later one Gothic.
The story is a good example of how a new structural idea can create a whole new architecture. The idea was to stop treating walls as the thing that holds the roof up, and to treat them instead as a skin hung on a skeleton of ribs, piers and buttresses.
What you will learn
- The main features of Romanesque architecture and why its walls are so thick
- The three Gothic inventions: the pointed arch, the ribbed vault and the flying buttress
- Why a taller pointed arch pushes less sideways than a round arch of the same span
- How cathedrals were designed and built by masons without modern calculation
Key terms
- Romanesque: the round-arched, thick-walled style of roughly 1000 to 1150, named because it echoes Roman arches and vaults.
- Gothic: the style that began in the Paris region in the 1140s with pointed arches, ribbed vaults, flying buttresses and large windows.
- Ribbed vault: a stone vault in which arched ribs form a framework and thin panels fill the spaces between.
- Flying buttress: an arch outside the wall that carries the sideways thrust of the vault down to a heavy outer pier.
- Thrust: the sideways push of an arch or vault against its supports.
Romanesque: thick walls and round arches
Romanesque churches (think of Speyer Cathedral in Germany, or Durham Cathedral in England, begun in 1093) are solid, calm and dark. Their features follow from their structure:
- Round arches for doors, windows and arcades.
- Barrel vaults and groin vaults of stone over the nave and aisles, which are fire-resistant, unlike timber roofs.
- Thick walls and massive piers. A round arch and a stone vault push outward at the base, so the walls must be thick enough to resist. The easy way to resist it is with weight.
- Small windows. Big openings would weaken a wall that is already carrying a heavy vault.
The result is a building with a strong sense of mass and shelter, but not much light. Builders were already experimenting with ribs in vaults, and Durham is often cited as one of the first large buildings with them. These experiments led directly to the next step.
Gothic: the stone skeleton
Around 1140, at the abbey church of Saint-Denis near Paris, builders under Abbot Suger combined three ideas into a system. In the following decades, at Notre-Dame in Paris (begun 1163), Chartres, Reims and Amiens, the system matured.
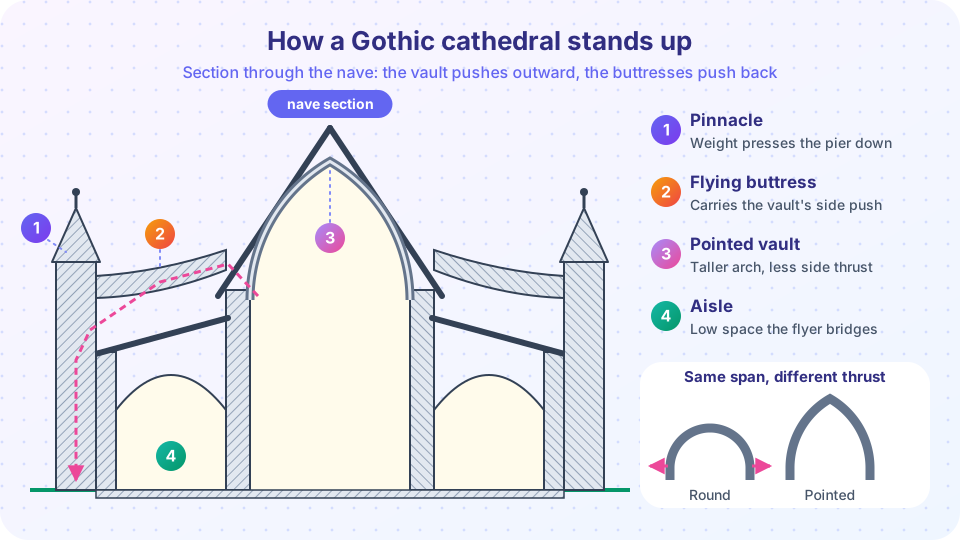
1. The pointed arch. A round arch has a fixed relationship between width and height: its rise is half the span. A pointed arch can be made taller or shorter for the same span by changing the radius of its two arcs. This freedom matters because vaults of different widths can be made to meet at the same height. A pointed arch also pushes less sideways for the same span than a round arch, as the demo below shows. The weight of the vault travels more directly down.
2. The ribbed vault. Instead of one heavy continuous stone vault, builders first built a skeleton of arched ribs, using wooden centering to hold them. Then they filled the spaces between with thin, light stone panels. The weight of a vault is concentrated along the ribs, and so can be carried by slender piers.
3. The flying buttress. The remaining sideways thrust still has to be resisted. In a Romanesque church, the thick wall did it. In Gothic churches, the thrust is carried by a half-arch outside the wall: the flying buttress, which leaps across the aisle roof to a heavy outer pier topped with a pinnacle. The pinnacle's weight presses the pier down, which helps keep the line of forces inside the masonry. Study the section above: the dashed pink line shows the path of the vault's push, down the buttress to the ground.
Because the buttresses carry the structure, the wall between them no longer has to be solid. It can become glass: tall windows with stone tracery and stained glass. This is the great visual effect of the Gothic. Writers of the time, such as Abbot Suger, associated light with the divine, which gave the new windows a spiritual meaning as well as a structural one.
Height and risk
Gothic builders competed for height. The interior vault of Notre-Dame in Paris is about 33 meters high. Chartres, rebuilt after a fire in 1194, reaches about 36 meters. At Beauvais, the builders tried for about 48 meters, the highest vault attempted. The choir vault collapsed in 1284. The collapse shows the risk: the builders worked from experience and geometry, not from calculation of loads, so they could only find the limits by reaching them. Repairs and added supports followed, and the cathedral was never completed as planned.
Such cathedrals took decades or even centuries. Master masons guided the work using compass, square and geometry. They did not draw full plans like modern construction documents. They drew key shapes on large plaster surfaces or on parchment, made wooden templates for each stone shape, and passed techniques within guilds. It was a craft knowledge system, with spectacular results.
Gothic did not stay in France. It spread across Europe in regional versions: English Gothic with its long naves and elaborate vaults, German hall churches, Italian Gothic with its own restraint. It also revived in the nineteenth century, when many universities, churches and parliament buildings were designed in a Gothic style. In April 2019 a fire destroyed the spire and much of the timber roof of Notre-Dame in Paris; its stone vault largely held, a reminder that the vault and the roof above it are separate structures. After careful restoration, the cathedral reopened at the end of 2024.
Common misconceptions
"The pointed arch is just a prettier shape." It changes the forces. For the same span, a taller arch pushes less sideways, so the supports can be slimmer.
"Medieval builders were guessing." They worked from experience, geometry and tested rules. Their method was different from ours, not random. But they did learn partly from failures, as Beauvais shows.
"Gothic means dark and gloomy." Gothic interiors were meant to be luminous. The effect people associate with gloom comes mainly from later soot, weathering and the nineteenth-century idea of the "Gothic" as spooky.
Try it
The first demo uses a simple model of an arch to show how the sideways thrust drops as the arch gets taller. The second draws the thrust curve with a plot. The third calculates the rise of arches with different radii. These are teaching models: real masonry arches rely on the line of thrust staying inside the stone, which is more complicated.
Press Run (or Ctrl + Enter) to see the result here.
Program input · what you'd type while the program runs
Type the answers before you press Run, one per line. Each time the program reads a line (with input()), it gets the next line from this box.
Press Run (or Ctrl + Enter) to see the result here.
Program input · what you'd type while the program runs
Type the answers before you press Run, one per line. Each time the program reads a line (with input()), it gets the next line from this box.
Press Run (or Ctrl + Enter) to see the console output here.
No output.
Check your understanding
Quick check · 5 questions
of 5 answered You scored / 5 · perfect!
-
1. Which three inventions are the core of the Gothic structural system?
These three made lighter, taller stone buildings with large windows possible. -
2. Why are Romanesque walls so thick and their windows so small?
The thrust of the round-arched vaults is resisted by the mass of the walls, which leaves little room for large openings. -
3. For the same span, a taller pointed arch compared with a round arch produces what?
In the simple model H = wL^2 / (8f), thrust drops as the rise f grows. -
4. What does a flying buttress do?
It is an exterior half-arch that sends the thrust of the vault down to a heavy pier. -
5. What happened at Beauvais Cathedral in 1284?
Builders had pushed the vault height to about 48 m, and it collapsed. It shows the limits of experience-based building.
Summary
- Romanesque buildings use round arches, thick walls and small windows because stone vaults push outward.
- Gothic architecture combines the pointed arch, the ribbed vault and the flying buttress into a stone skeleton that lets walls become windows.
- A taller arch pushes less sideways, which is why pointed arches help build high.
- Master masons designed by geometry and experience, and the limits of the method showed up in failures such as Beauvais.
Track your progress
Create a free account to tick off lessons and pick up where you left off on any device.
of Introduction to Architecture lessons completed