


















Lesson 1 of 46 · Getting Started
Course map
Start here: who this architecture course is for, what the nine chapters cover, how to study with drawings and demos, and what you will be able to do at the end.
Every day you walk through, sit inside, and look at buildings that someone decided on. Someone chose where the door goes, how high the ceiling is, why the window faces the street, and how the whole thing stays up in a storm. Architecture is the discipline of making those decisions on purpose. This course teaches you how architects think, how buildings stand up, and how to read and make the drawings that describe them.
It is a first course. You do not need any drawing talent, and you do not need to know any math beyond arithmetic and a little geometry. You need curiosity, a pencil, and the willingness to look at buildings differently once you have finished.
What you will learn
- What architecture is, and the three qualities that good buildings share
- How a project goes from a brief to a finished building, and who does what
- How to read plans, sections and elevations like a professional
- How styles from ancient Greece to the modern movement grew from structural ideas
- How proportion, space and light are used to shape a design
- How loads travel through a structure, and why materials behave the way they do
Key terms
- Architecture: designing buildings and spaces so that they stand up, work well, and mean something.
- Brief: the written description of what a client needs from a building.
- Plan, section, elevation: the three standard drawings of a building (a horizontal cut, a vertical cut, and a face-on view).
- Structure: the parts of a building that carry loads down to the ground.
- Program: the list of rooms and activities a building must hold.
Who this course is for
The course is written for readers from about 14 years old upward. It suits school students who are thinking about architecture, engineering or design; adults who want to understand the buildings in their city; hobbyists who sketch and build models; and anyone starting an architecture degree who would like a calm overview first. The examples come from all over the world, because buildings are a global conversation. A Roman concrete dome, a Gothic cathedral, and a white concrete villa in France all appear, but the same questions apply to a tin-roofed house in a village.
There are no prerequisites. Where a lesson uses numbers, it works them out step by step. All measurements use the metric system (meters, millimeters, kilograms, kilonewtons) because that is what the profession uses in most countries; US customary units are mentioned only where they help.
The nine chapters
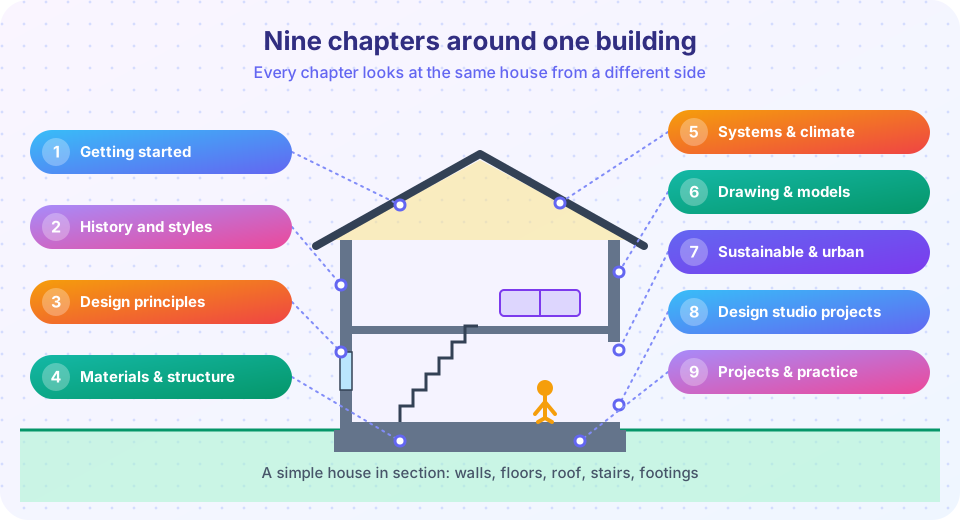
The course has nine chapters. Read the overview below, then look at the slides to see how they fit together.
- Getting started
- History and styles
- Principles and space
- Materials and structure
- Systems and climate
- Drawing and models
- Sustainable and urban
8 and 9. Studio and practice
How to study
Each lesson follows the same rhythm: a short overview of what you will learn, key terms, the explanation with at least one drawing, common misconceptions, interactive demos, a short quiz, and a summary. Use that structure.
- Look at the picture first. The illustrations are drawings in the style architects use. Spend a minute on each before reading. Trace the walls with your finger. Ask what the drawing shows and what it hides.
- Keep a sketchbook. Draw what you learn, even badly. Drawing a column forces you to notice that it gets thinner towards the top. Reading about it does not.
- Run the demos. The code in the course is not a design program. The demos are small calculators and visual toys that let you change a number and see the result: a span, a stair, a window height. Changing a number is the fastest way to understand why it matters.
- Take the quizzes honestly. Guess first, then read the explanation. A wrong answer you notice is worth more than a right one you guessed.
- Look at real buildings. After each chapter, spend a day looking at buildings near you with the new vocabulary. This is where the course turns into a skill.
Teaching models, not engineering advice. Numbers for loads, spans and stresses in this course are simplified teaching examples. Real buildings are designed by licensed professionals using building codes that differ from place to place. Never use these calculators to decide whether something is safe to build.
Try it
The first demo is a study planner. Change the hours per week and the number of weeks to see when you would finish. The second is an explorer: click a chapter chip to see a one-line promise for that chapter.
Press Run (or Ctrl + Enter) to see the console output here.
No output.
Check your understanding
Quick check · 3 questions
of 3 answered You scored / 3 · perfect!
-
1. What is the best description of the demos in this course?
The demos let you change one number and watch the result. They are teaching models and never a substitute for an engineer or a building code. -
2. Which three drawings are the standard way to describe a building?
A plan is a horizontal cut, a section is a vertical cut, and an elevation is a face-on view of the outside. Chapter 1 teaches you to read all three. -
3. Why does the course use the metric system?
Metric units are the working language of the profession in most of the world. Customary units are mentioned only where useful.
Summary
- Architecture is making buildings on purpose: they must stand, work, and mean something.
- The course has nine chapters, from the basics to design projects, and no prerequisites.
- Study by looking at the drawing first, sketching, running the demos, and taking the quizzes honestly.
- Numbers in the course are teaching models, not engineering advice.
Next: What is architecture?
Track your progress
Create a free account to tick off lessons and pick up where you left off on any device.
of Introduction to Architecture lessons completed