


















Lesson 41 of 46 · Design Studio Projects
Chapter 8 review: design studio projects
Review the studio loop, site analysis, concept and bubble diagrams, area schedules, presentation boards and critique with a stage timeline, flashcards and a quiz.
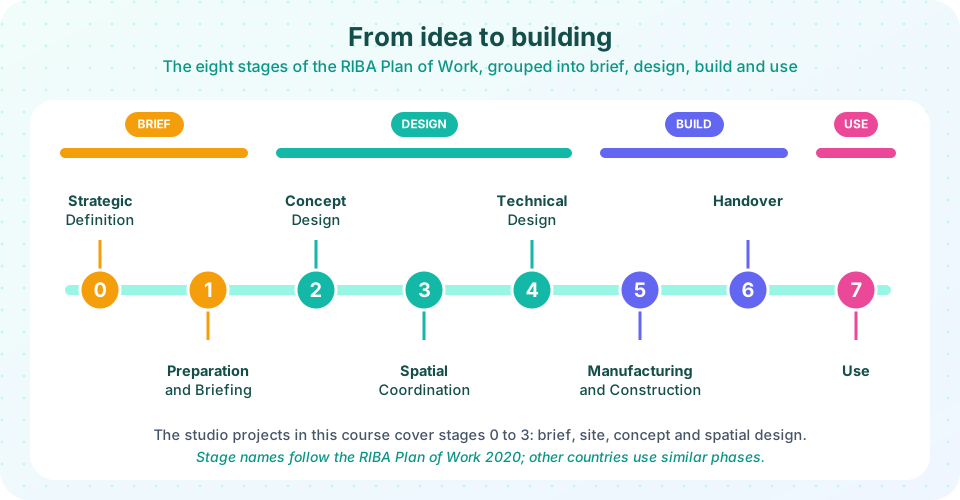
You have now seen how a studio project moves from a blank page to a presentation. The key habits are simple to say and hard to practice: study the place before drawing, state an idea in a sentence, go from relationships to areas to walls, test your plan in section, show the work clearly and listen to critics. This review gathers the chapter on one page, shows where studio work sits in professional practice, and ends with a quiz.
The chapter in one table
| Step | Question | Output | Tool or rule |
|---|---|---|---|
| Brief | What is to be built, for whom, with what area? | List of spaces and areas | Read it three times |
| Site | What does the place offer and demand? | Layered site analysis | Slope = rise / run; shadow = height / tan(altitude) |
| Concept | What one idea organizes the design? | Three sketches, one sentence | Parti, precedent |
| Relationships | What must be next to what? | Bubble diagram, adjacency matrix | Zoning, served and servant spaces |
| Areas | How big is each room? | Block plan and area schedule | Gross = net / efficiency |
| Plan | How are walls, doors and windows arranged? | Plan, section | Test in section |
| Present | How do I tell the story? | Board and talk | Hero image; five beats |
| Critique | How do we improve it? | Notes | Describe, interpret, evaluate, suggest |
Where the pieces meet
- The site layers (sun, wind, noise) use the geometry from the climate chapter and decide where the concept sits.
- The block plan applies the drawing conventions from the previous chapter: scale, line weight, north arrow.
- The area schedule links to cost and sustainability: less gross area means less material and less carbon.
- The crit is not the end: its comments become the next brief for the next lap of the loop.
A worked example that uses the whole chapter
Take a sloping site on which the ground rises 3 m over 30 m, so the slope is 3 / 30 = 10 percent. A neighbor 6 m tall stands to the south, and at the winter noon sun altitude of 20 degrees its shadow is 6 / tan 20 = 16.5 m long, so the new building must stand at least that far north or keep its main windows high. The brief asks for 70 m2 of net area, which at 80 percent efficiency means 70 / 0.8 = 87.5 m2 gross. The concept sentence might be: "A single-storey home that sits above the shadow on the upper slope and opens to the south garden." From it come a bubble diagram, a block plan and a plan, each tested in section. Finally the board: a hero image of the south facade, a site plan with the shadow, plan, section and elevation, and a five-minute talk. Every part of the chapter appears in one small project.
Try it
Flip through the chapter's flashcards. Click a card to see the answer.
Check the arithmetic. Predict the output of each line before you run the code.
Press Run (or Ctrl + Enter) to see the result here.
Program input · what you'd type while the program runs
Type the answers before you press Run, one per line. Each time the program reads a line (with input()), it gets the next line from this box.
Check your understanding
Quick check · 9 questions
of 9 answered You scored / 9 · perfect!
-
1. Which step follows 'Concept' in the studio loop?
The loop runs brief, site, concept, develop, test, present. -
2. A site contour interval is 1.5 m and two contours are 15 m apart. What is the slope?
1.5 / 15 = 0.10, or 10 percent. -
3. A 10 m building casts a noon shadow when the sun altitude is 45 degrees. How long is the shadow?
At 45 degrees, tan = 1, so shadow = height = 10 m. -
4. What does the net-to-gross efficiency measure?
Efficiency = net area / gross area; the rest is walls, circulation and services. -
5. Which should be the largest element on a presentation board?
The hero image establishes the first impression. -
6. Which is the correct order of the critique steps?
Describe first, then interpret, evaluate and suggest. -
7. What should you do when a critic disagrees with your design?
Critiques are information; you decide what to act on. -
8. How many rooms does this bubble diagram have? A thick line joins Entry-Living, Living-Kitchen and Bedroom-Bath; dotted lines join Living-Bedroom and Living-Bath.
The rooms named are Entry, Living, Kitchen, Bedroom and Bath: five. -
9. Why do studio projects usually stop around RIBA stage 3?
Studio work practices early stages: briefing, concept and spatial design.
Summary
- The studio loop is brief, site, concept, develop, test, present, then round again.
- Site analysis ends in decisions; slope and shadow calculations make it concrete.
- Concepts organize; bubble diagrams show relationships; block plans give areas; plans come last.
- Gross area = net area / efficiency; test plans in section.
- Boards need a hero image and hierarchy; critique has four steps; listen first.
Track your progress
Create a free account to tick off lessons and pick up where you left off on any device.
of Introduction to Architecture lessons completed