


















Lesson 24 of 46 · Building Systems and Climate
The envelope and insulation
Learn how walls, roofs and windows control heat, air and moisture: calculate a U-value layer by layer and find out why thermal bridges and condensation matter.
The envelope is the skin of a building. It has to do several jobs at once: keep rain out, keep heat in (or out), stop drafts, let daylight through, stay dry inside and survive decades of sun, frost and wind. A good envelope is the single biggest influence on how much energy a building uses, and it is also the part that is most expensive to fix afterwards, because everything else is built on it or around it.
This lesson gives you the one calculation every designer should be able to do by hand, the U-value, then looks at the three things that quietly spoil good envelopes: thermal bridges, air leaks and condensation.
What you will learn
- What heat transfer is and the three ways heat moves
- How to calculate R-values and the U-value of a layered wall
- Where the temperature sits inside the wall and why that matters for condensation
- What thermal bridges and airtightness are and how designers deal with them
- Why windows are the weak point of most envelopes
Key terms
Conductivity (lambda, W/mK): how easily a material conducts heat; low numbers insulate.
Thermal resistance (R, m2K/W): thickness / conductivity for one layer; resistances in a layered wall add up.
U-value (W/m2K): the heat flow through one square meter of construction per degree of temperature difference; U = 1 / total R. Lower is better.
Thermal bridge: a place where heat bypasses the insulation through a better conductor.
Dew point: the temperature at which air of a given humidity becomes saturated and water condenses on a surface.
How heat moves
Heat flows from warm to cold in three ways. Conduction is the transfer through solid materials, such as through a wall. Convection is the transfer by moving air or water, such as a draft or a radiator-heated room. Radiation is the transfer by infrared light, such as the warmth you feel from a sunlit wall. The envelope fights all three: insulation fights conduction, airtightness fights convection, and reflective surfaces, low-emissivity glass coatings and shading fight radiation.
The U-value, step by step
Each layer of a wall resists heat flow by an amount called its thermal resistance:
R = thickness (m) / conductivity (W/mK)
Add the resistances of all layers in series, plus a thin film of still air on each surface (conventional values: Rsi = 0.13 m2K/W inside and Rse = 0.04 m2K/W outside for a wall), and take the reciprocal:
U = 1 / (Rsi + R1 + R2 + ... + Rse)
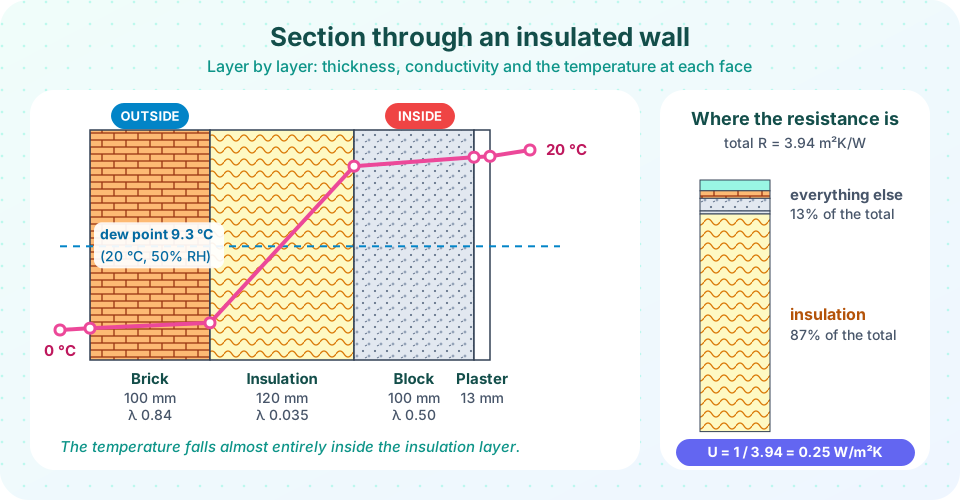
Worked example. The wall in the drawing has, from outside to inside:
| Layer | Thickness | Conductivity | R |
|---|---|---|---|
| Outside surface film | 0.040 | ||
| Brick | 100 mm | 0.84 | 0.119 |
| Mineral wool insulation | 120 mm | 0.035 | 3.429 |
| Concrete block | 100 mm | 0.50 | 0.200 |
| Plaster | 13 mm | 0.57 | 0.023 |
| Inside surface film | 0.130 | ||
| Total | 3.94 |
U = 1 / 3.94 = 0.25 W/m2K
The insulation supplies 3.43 of the 3.94 m2K/W, which is 87 percent. Doubling the brick or the block barely changes anything, but adding 40 mm to the insulation changes a lot. Conductivities are typical catalog values and vary with product and moisture; real projects use the manufacturer's declared values.
To turn this into power, multiply: heat loss (W) = U x area x temperature difference. A 10 m2 patch of this wall with 20 degrees between inside and outside loses 0.25 x 10 x 20 = 50 W. The same patch of uninsulated 220 mm solid brick (U about 2.1) loses about 420 W, which is eight times as much.
Temperatures inside the wall
In steady conditions, the same heat flux passes through every layer, so the temperature drop across a layer is flux x R. With 20 degrees inside and 0 degrees outside, the flux is 0.254 x 20 = 5.08 W/m2, and the temperature at each face works out as:
| Position | Temperature |
|---|---|
| Outside air | 0 C |
| Brick outer face | about 0.2 C |
| Brick / insulation | about 0.8 C |
| Insulation / block | about 18.2 C |
| Plaster inner face | about 19.3 C |
| Inside air | 20 C |
Two lessons come out of this table. First, the inside surface is almost as warm as the room air (19.3 C), which is why a well-insulated room feels comfortable and has no cold walls. Second, the brick and the outer part of the wall are nearly as cold as the weather, so frost and rain affect them directly. A sheltered inner leaf and a ventilated outer leaf are classic ways to protect the structure.
Condensation
Warm indoor air holds water vapor. If that air touches a surface colder than its dew point, the vapor condenses. At 20 C and 50 percent relative humidity the dew point is about 9.3 C. In the drawing, the temperature falls through 9.3 C inside the insulation, which is why designers add a vapor control layer on the warm side or use insulation that tolerates damp. If humid air can reach that cold plane through gaps, it condenses in the wall where nobody can see it (interstitial condensation) and causes rot and mold.
On the surface, the risk is greatest at cold corners, behind wardrobes, and at thermal bridges, because there the inside surface temperature is lower than in the middle of a wall. In kitchens and bathrooms, extract fans (see Services, ventilation and fire safety) are part of the moisture strategy, not an extra.
Thermal bridges
Insulation is only as good as its continuity. A concrete floor slab that runs straight through the wall to a balcony, a steel lintel above a window, timber studs between batts of insulation and a poorly detailed window reveal are all thermal bridges: paths where heat takes a shortcut. They lose heat, create cold patches on the inside surface where condensation and mold appear, and can dominate the heat loss of a super-insulated building. Designers respond by wrapping the structure in insulation, adding thermal breaks (strips of low-conductivity material) where a structure must cross the line of insulation, and checking details with two-dimensional heat-flow software or tested catalog details.
Airtightness
Air leaking through gaps carries heat and moisture with it, and it does not show up in a U-value at all. Designers specify an airtight layer (a membrane, taped boards or an airtight plaster) and test the finished building with a blower door: a fan fitted into a doorway pressurizes the house to 50 pascals while a gauge measures the leakage. Low-energy standards such as Passivhaus set a limit of 0.6 air changes per hour at 50 pascals. Ironically, a very airtight building needs deliberate ventilation, because accidental leaks no longer provide it.
Windows and glazing
Windows are the weakest part of most envelopes, but they also bring light, views, ventilation and winter solar gain. Typical center-of-glass values are about 5.7 W/m2K for single glazing, 2.8 for old double glazing, about 1.4 for modern double glazing with a low-emissivity coating and argon fill, and below 1.0 for good triple glazing. Frames and spacers add heat loss at the edges, so the whole-window value is always higher than the glass value. A second property, the solar heat gain coefficient, tells you how much of the sun's heat the glass lets through: you want a high value on south windows in cold climates and a low value on west windows in hot ones.
Common misconceptions
"Thick walls insulate." Thickness helps only if the material conducts poorly. A 300 mm solid concrete wall has a much higher U-value than a 100 mm mineral-wool-filled timber wall.
"A well-sealed house is unhealthy." A sealed house with planned ventilation (see the next lesson) has better air than a drafty one, because the air that enters is clean, controlled and filtered.
"The U-value is all that matters." Thermal bridges, air leaks, window quality and moisture design can each erase the benefit of a good U-value on paper.
Try it
First, the calculation from this lesson as code. Each layer's R is thickness / conductivity, and the surface films complete the sum.
Press Run (or Ctrl + Enter) to see the result here.
Program input · what you'd type while the program runs
Type the answers before you press Run, one per line. Each time the program reads a line (with input()), it gets the next line from this box.
Second, an explorer: change the insulation thickness and watch how the U-value, the heat loss and the inside surface temperature respond. Notice the law of diminishing returns.
Check your understanding
Quick check · 5 questions
of 5 answered You scored / 5 · perfect!
-
1. A layer is 0.12 m thick and has a conductivity of 0.04 W/mK. What is its thermal resistance?
R = thickness / conductivity = 0.12 / 0.04 = 3.0 m2K/W. -
2. A wall has a total resistance (including surface films) of 4.0 m2K/W. What is its U-value?
U = 1 / R = 1 / 4.0 = 0.25 W/m2K. -
3. Where in the example wall does the temperature fall below the 9.3 C dew point?
The temperature falls from about 0.8 C to about 18.2 C across the insulation, so it passes 9.3 C inside that layer. -
4. Which is an example of a thermal bridge?
A conductive element that passes through the insulation lets heat bypass it. -
5. What does a blower door test measure?
The fan creates a 50 pascal pressure difference so that leakage can be measured and compared with limits.
Summary
- The envelope controls heat, air and moisture; it is the biggest lever on energy use.
R = thickness / conductivity; add the layers and the surface films;U = 1 / total R.- Insulation dominates R, and the temperature falls across it, which makes the dew point a design question.
- Thermal bridges and air leaks can erase the benefits of a good U-value on paper.
- Windows are the weakest element but also supply light and solar gain; choose glazing to suit the facade.
Track your progress
Create a free account to tick off lessons and pick up where you left off on any device.
of Introduction to Architecture lessons completed